RoseCatinella

BEDS3
BATHS2 full
SQUARE FEET1,294
MLS#B26058225
STATUSActive
PROPERTY TYPEResidential - Single Family
SUBDIVISIONROLLING GREEN RIDGE 1ST ADD
Property Description
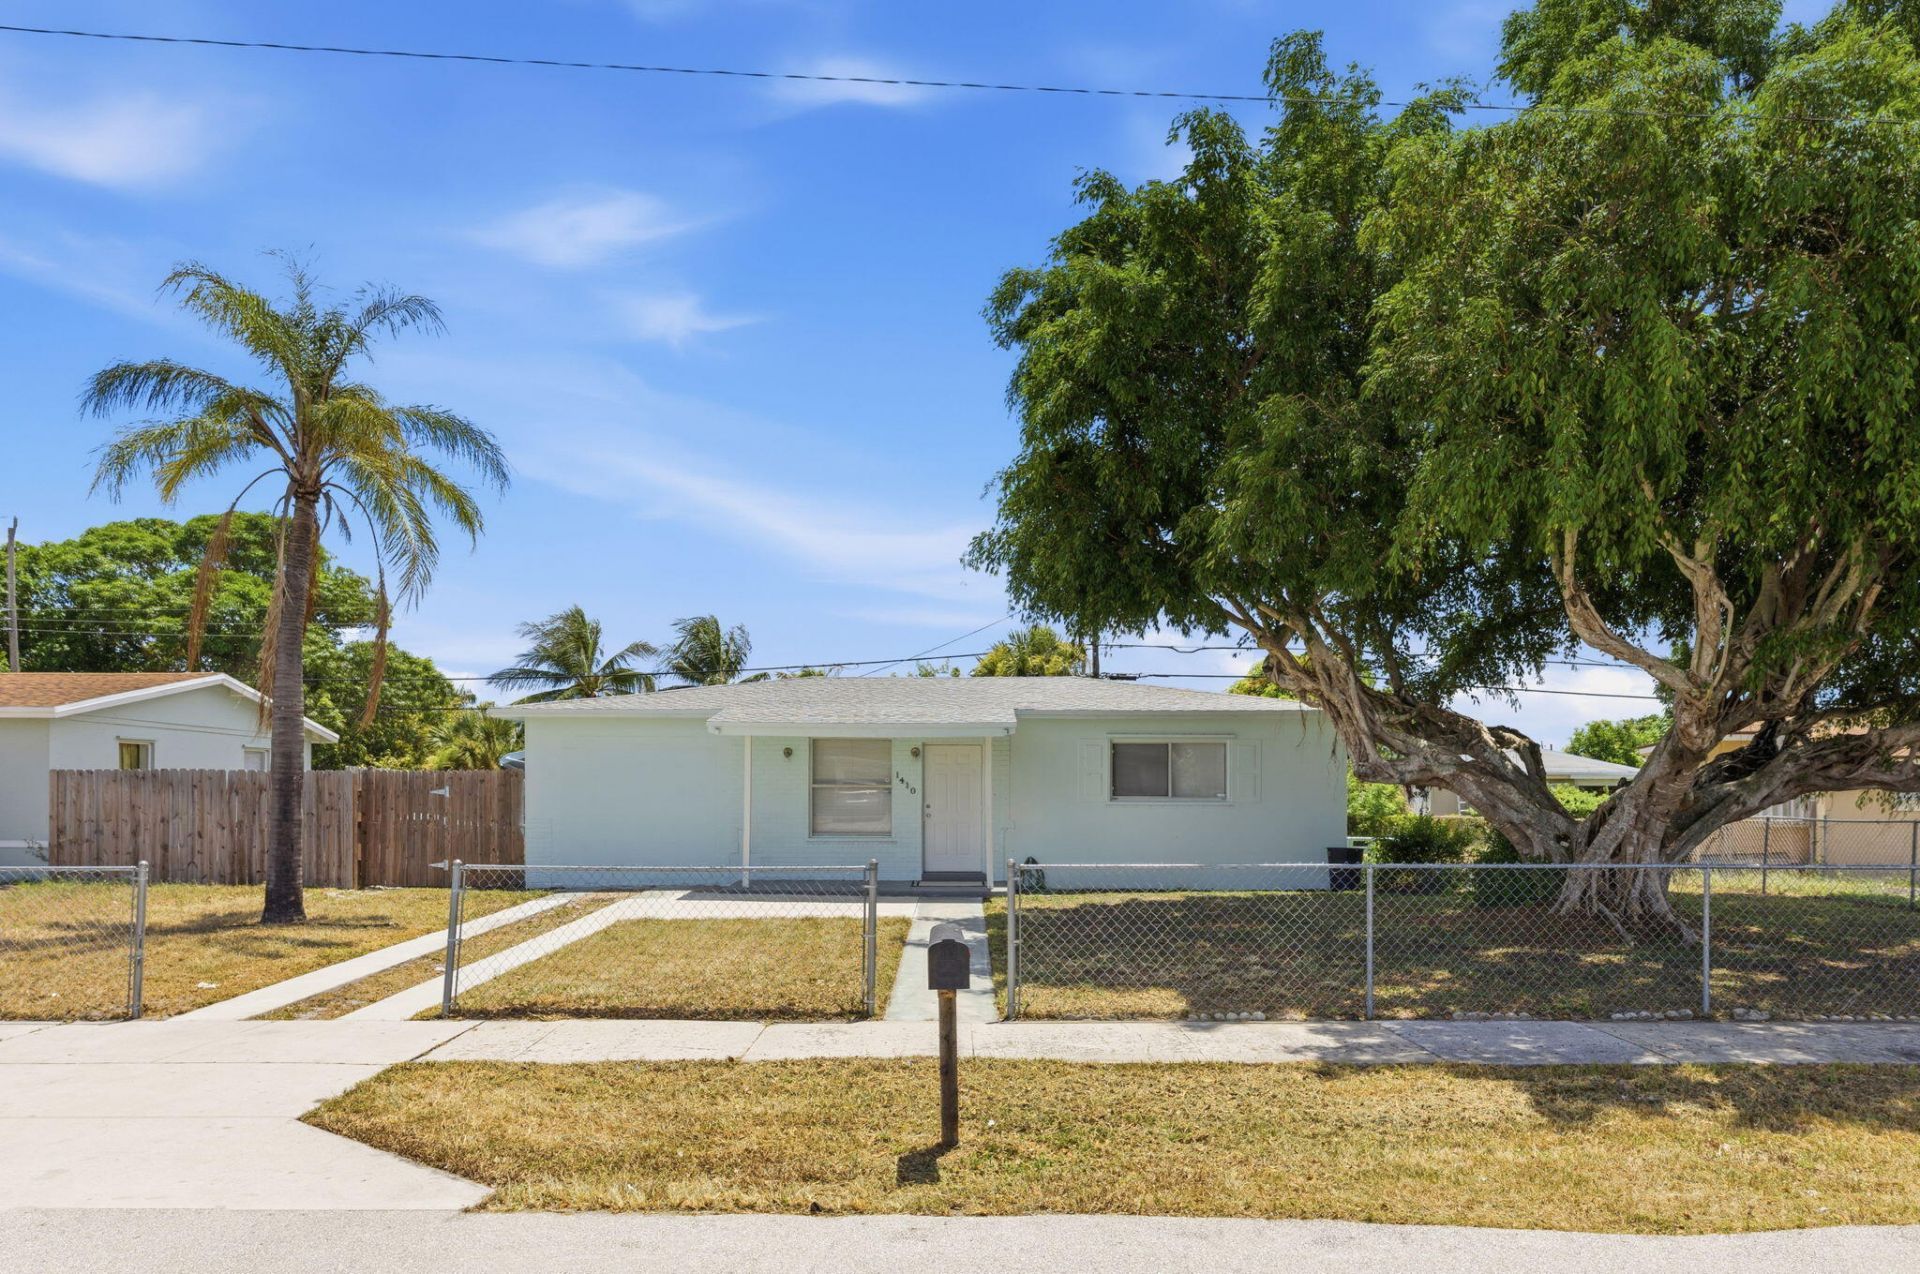
NEW ROOF! Fully remodeled 3-bedroom, 2-bathroom home in Boynton Beach offering 1,294 square feet of beautifully updated living space with no HOA. This move-in-ready home features a spacious primary suite with its own bathroom, a stunning modern kitchen with brand-new appliances, and an included washer and dryer for added convenience. Brand-new roof installed in 2026, giving you peace of mind for years to come. Step outside to a fully fenced, oversized backyard that's great for entertaining, pets, or creating your own outdoor oasis. With stylish finishes throughout and every detail thoughtfully updated, this home is ready for its next owner.
Property Features
Property Type: Residential - Single Family
Cooling: Central Air
Heating: Central
Lot Size: 0.16 Acres
Roof Type: Shingle
Stories: 1.0
Taxes: $3,629
Year Built: 1959
Amenities
Storage
Storage
Feature Descriptions
Appliances: Electric Water Heater, Cooktop, Dryer, Dishwasher, Electric Range, Microwave, Oven, Refrigerator, Water Heater, Washer
Exterior: CBS
Flooring: Ceramic Tile
Furnished: Unfurnished
Laundry: Inside
Parcel#: 08434516010370260
Pets Allowed: Yes, No Restrictions
Restrictions: Other Restrictions
Sewer: Public Sewer
SQFT Living: 1294
Structure Type: House
Total Rooms: 7
Utilities: Electricity Connected, Water Connected
Utilities: Electricity Connected, Water Connected
Water: Public
Room Sizes
Primary Bedroom: 11 X 14 Level Main
Bedroom 2: 11 X 12 Level Main
Bedroom 3: 11 X 12 Level Main
Living Room: 18 X 18 Level Main
Kitchen: 8 X 16 Level Main
Dining Room: 5 X 16 Level Main
Laundry: 6 X 12 Level Main
Local Schools
High School: Boynton Beach
Middle School: Congress
Elementary School: Galaxy E3
Listed By / Shown By
Listed By
Agency Name: Beycome of Florida LLC
Agency Phone: 804-656-5007
Shown By
Agent Name: Rose Catinella
Agent Phone: Cell: (954) 822-0183
Agency Title: Realty 100

Estimate Your Payment
Estimated Payment
$ 1,347.07 per month $923.61 Principal & Interest $302.42 Property Tax $121.04 Homeowner's InsuranceChange Payment Information


Privacy Policy / DMCA Notice / ADA Accessibility


This site is hosted, designed and copyright
© 1994 - 2026 by
Delta Media Group, Inc. -- Patent Pending --
1410 NW 1st Court | MLS# B26058225
This single family home located at 1410 NW 1st Court, Boynton Beach, FL 33435 is currently listed for sale with an asking price of $415,000. This property was built in 1959 and has 3 bedrooms and 2 full baths with 1294 sq. ft. NW 1st Court is located in the ROLLING GREEN RIDGE 1ST ADD subdivision. Search ROLLING GREEN RIDGE 1ST ADD real estate on rcatinella.realty100.com today.