RoseCatinella

BEDS3
BATHS3 full
SQUARE FEET3,058
MLS#B26077583
STATUSActive
PROPERTY TYPEResidential - Single Family
SUBDIVISIONCRESSWIND PALM BEACH PHASE 3
Property Description
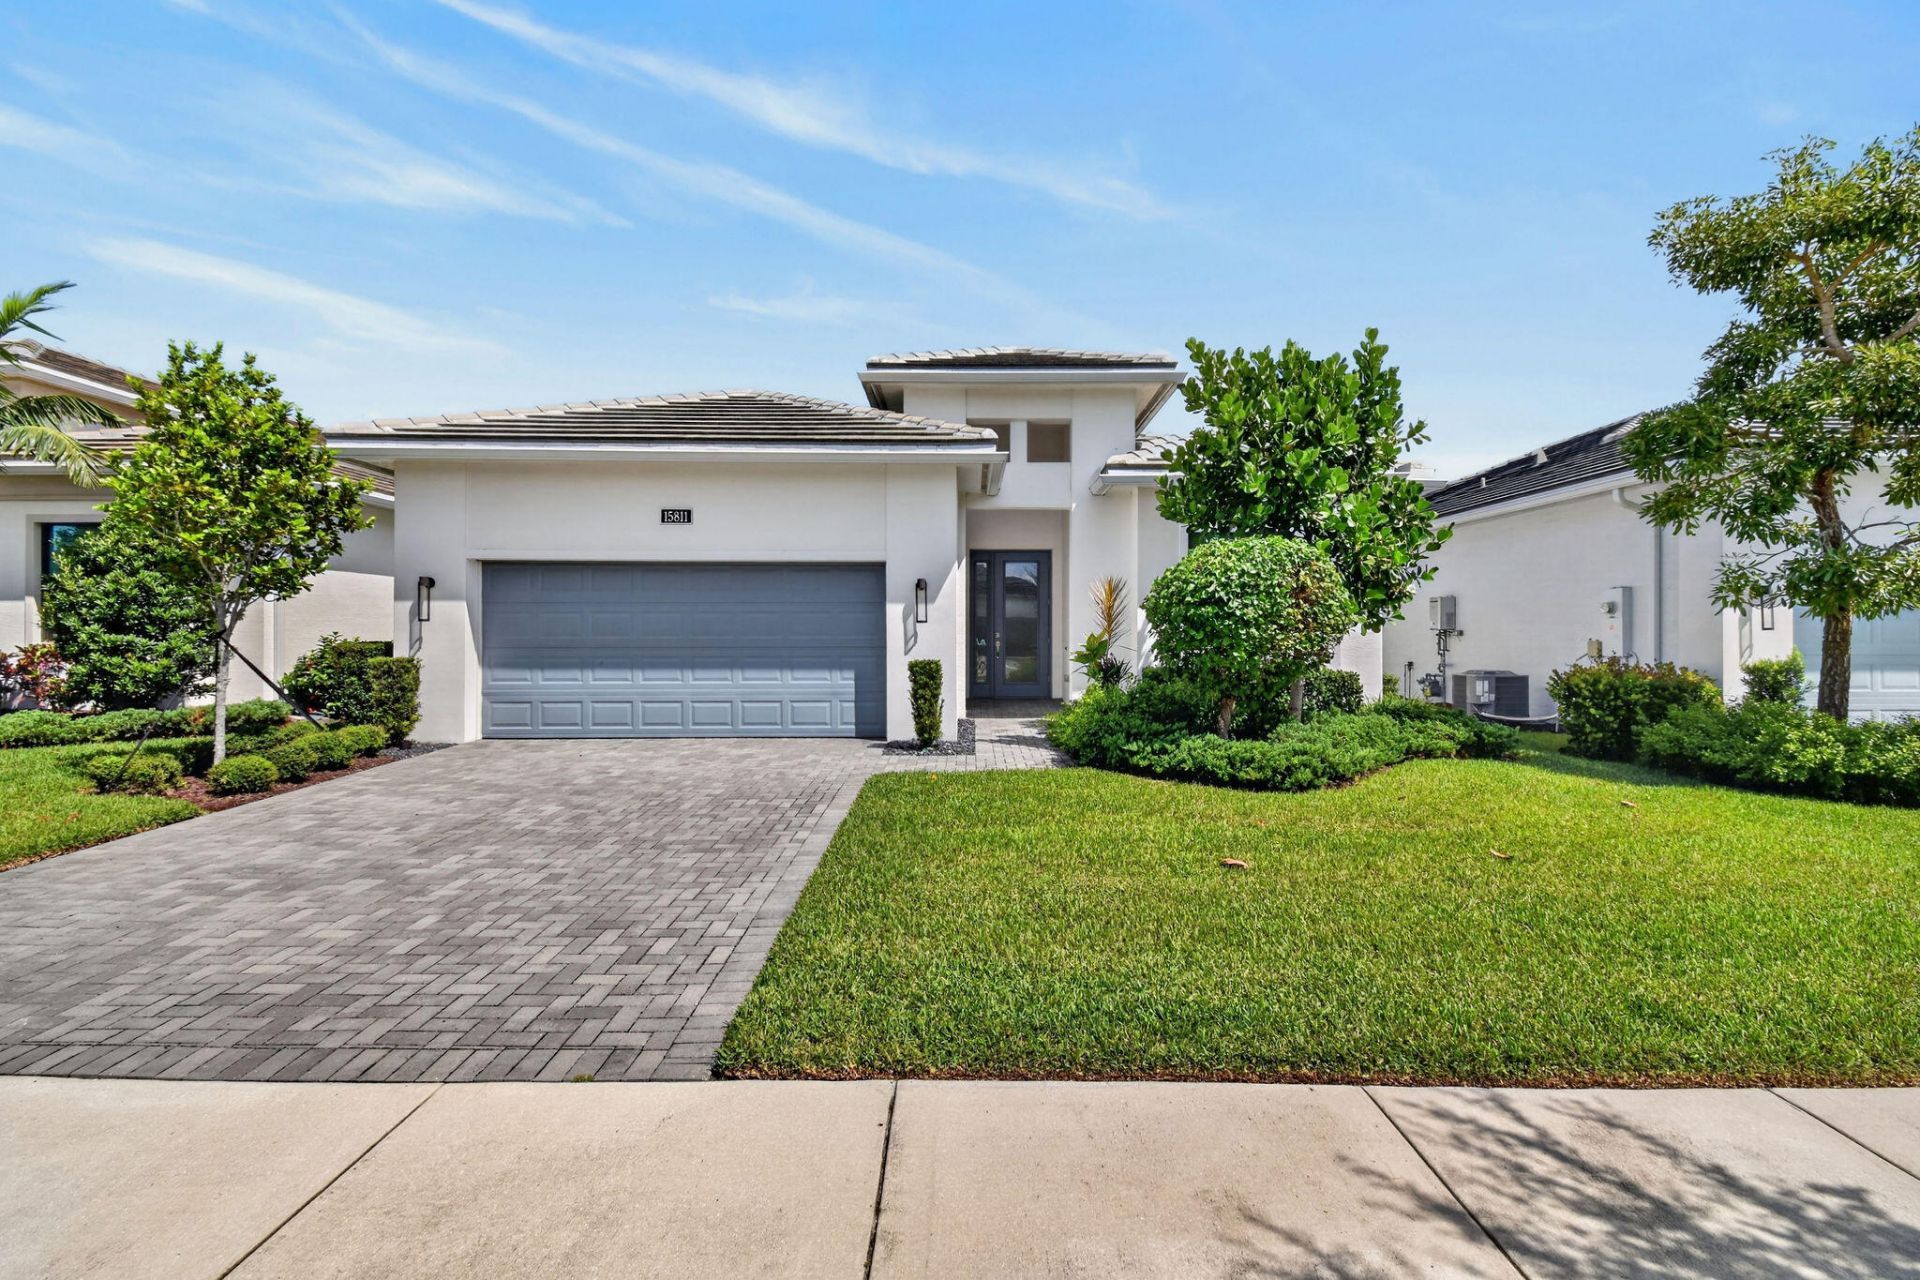
Exceptional lakefront living in Cresswind at Westlake, one of the area's premier 55+ communities. Positioned along the widest section of the lake, this home enjoys one of the community's most desirable locations, offering expansive water views and a rare sense of openness from the moment you step inside. Designed with both comfort and functionality in mind, the home features one of Kolter's most versatile single-story floor plans with three bedrooms plus a den, providing the flexibility for a home office, media room, or additional guest space-all without the need for stairs. The indoor living areas transition seamlessly to an extended covered lanai, creating a generous outdoor living space that can be enjoyed year-round while overlooking the lake. Whether entertaining guests, dining outdoors, or simply relaxing, the setting takes full advantage of the home's exceptional waterfront position. Conveniently located near the Cresswind clubhouse, residents have easy access to the community's extensive amenities and active lifestyle offerings. Why wait to build when this home is ready to be enjoyed now!
Property Features
Property Type: Residential - Single Family
Cooling: Central Air, Ceiling Fan(s), Central Individual
Garage: 2 car attached
Heating: Central
Home Style: Key West
Lot Size: 0.15 Acres
Roof Type: Tile
Stories: 1.0
Taxes: $14,199
Year Built: 2023
Amenities
Entrance Foyer
Walk-In Closet(s)
Bedroom Layout - Split
Other
Feature Descriptions
Appliances: Dryer, Dishwasher, Gas Range, Microwave, Refrigerator, Washer, Freezer
Association Amenities: Basketball Court, Billiard Room, Clubhouse, Dog Park, Fitness Center, Game Room, Pool, Shuffleboard Court, Spa/Hot Tub, Tennis Court(s), Bocce Ball, Business Center, Community Room, Pickleball Court(s), Street Lights, Maintenance
Association Fee Includes: Cable TV, Maintenance Grounds, Security, Recreation Facility
Exterior: CBS
Fencing: None
Flooring: Vinyl
HOA Fee: $424.63/ Monthly
Hot Tub: Yes
Laundry: Laundry Room
Lot: Zero Lot Line, Room for Pool
Lot: Zero Lot Line, Room for Pool
Parcel#: 77404312130003150
Parking: Driveway, Garage, Attached Garage, Attached
Parking Notes: Driveway, Garage, Attached Garage, Attached
Patio/Porch: Patio - Covered, Patio
Pets Allowed: Yes, No Restrictions
Restrictions: Other Restrictions, Lease Restrictions
Sewer: Public Sewer
Special View Info: Clubhouse, Water, Lake
Sprinkler: Auto Sprinkler
SQFT Living: 2200
Structure Type: House
Total Rooms: 6
Utilities: Cable Connected, Electricity Connected, Water Connected
Utilities: Cable Connected, Electricity Connected, Water Connected
Water: Public
Waterfront Features: Lake Front
Room Sizes
Kitchen: 124 X 174 Level Main
Living Room: 2810 X 15 Level Main
Primary Bedroom: 158 X 14 Level Main
Bedroom 2: 1210 X 11 Level Main
Bedroom 3: 14 X 12 Level Main
Den: 14 X 12 Level Main
Local Schools
High School: Seminole Ridge
Middle School: Osceola Creek
Elementary School: Golden Grove
Listed By / Shown By
Listed By
Agency Name: Serhant
Agency Phone: 561-203-2762
Shown By
Agent Name: Rose Catinella
Agent Phone: Cell: (954) 822-0183
Agency Title: Realty 100

Estimate Your Payment
Estimated Payment
$ 3,257.45 per month $1,833.87 Principal & Interest $1,183.25 Property Tax $240.33 Homeowner's InsuranceChange Payment Information


Privacy Policy / DMCA Notice / ADA Accessibility


This site is hosted, designed and copyright
© 1994 - 2026 by
Delta Media Group, Inc. -- Patent Pending --
15811 Key Biscayne Lane | MLS# B26077583
This single family home located at 15811 Key Biscayne Lane, Westlake, FL 33470 is currently listed for sale with an asking price of $824,000. This property was built in 2023 and has 3 bedrooms and 3 full baths with 3058 sq. ft. Key Biscayne Lane is located in the CRESSWIND PALM BEACH PHASE 3 subdivision. Search CRESSWIND PALM BEACH PHASE 3 real estate on rcatinella.realty100.com today.