RoseCatinella

BEDS2
BATHS2 full
SQUARE FEET1,148
MLS#G5115379
STATUSActive
PROPERTY TYPEResidential - Single Family
SUBDIVISIONTHE VILLAGES
Property Description
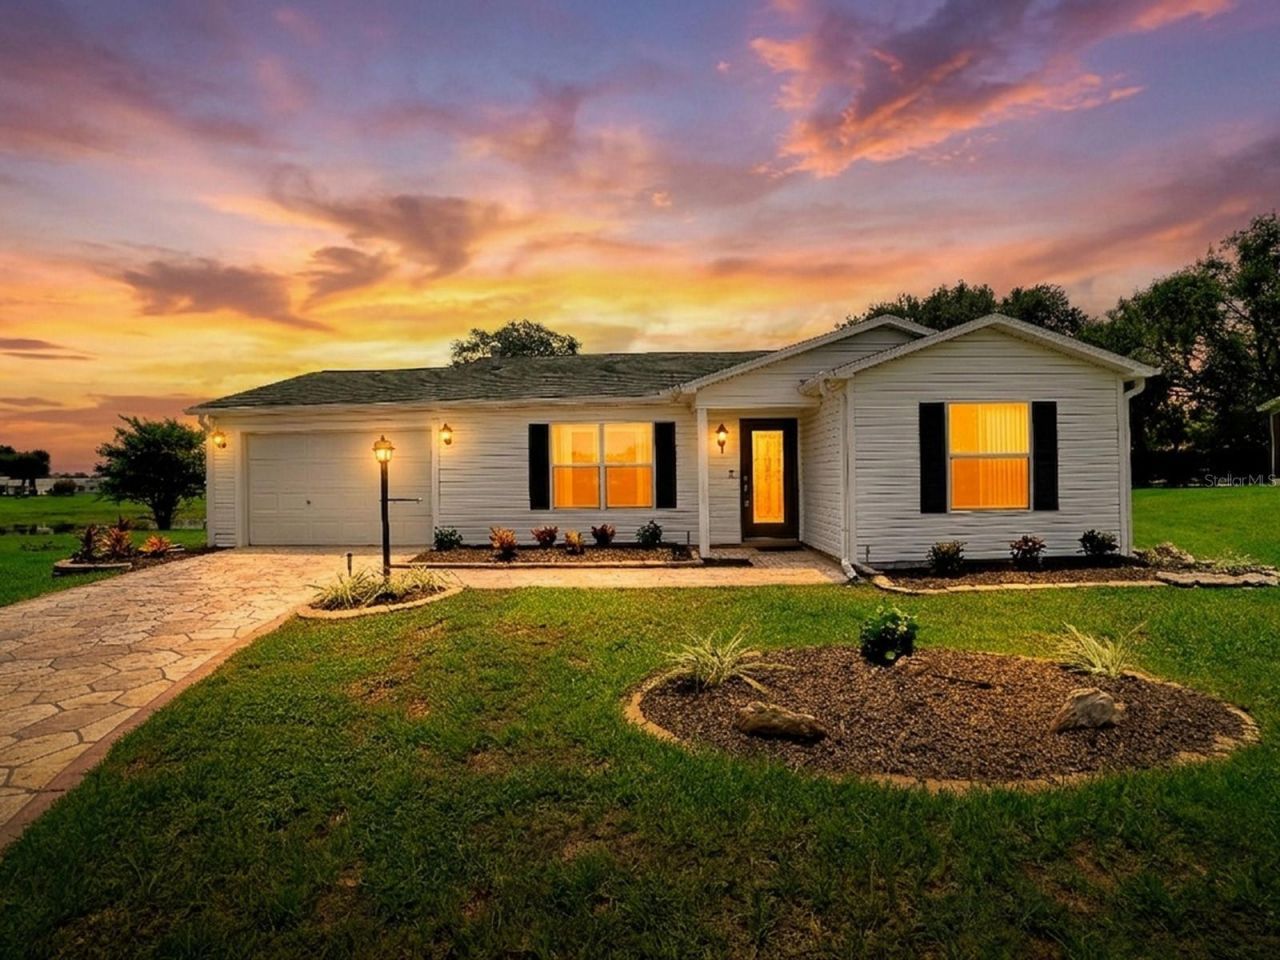
BOND PAID and a 2019 NEWER ROOF make this charming PARTIALLY FURNISHED 2-bedroom, 2-bath AUSTIN model an exceptional find! Tucked away on a PRIVATE cul-de-sac in the Village of Alhambra this beautifully updated home sits on an oversized 1/3+ acre lot with a tranquil WATER VIEW and plenty of room to add a pool-all just minutes from Spanish Springs Town Square. From the moment you arrive, you'll appreciate the attractive curb appeal featuring a decorative driveway, fresh landscaping, and a leaded glass front entry. Inside, you'll find NO CARPET with beautiful TILE flooring throughout the living areas, kitchen, baths, and hallway, complemented by LAMINATE flooring in both bedrooms. The updated kitchen is both stylish and functional with white cabinetry, GRANITE countertops and matching backsplash, STAINLESS steel appliances, a GAS stove, newer gooseneck faucet, solar tube for abundant natural light, and a convenient breakfast bar. The dining room opens through sliding glass doors with an elegant wood cornice to the OVERSIZED screened lanai and birdcage, creating the perfect setting to relax while enjoying the peaceful WATER VIEW, expansive backyard, and exceptional PRIVACY. The spacious primary suite features LAMINATE flooring, a large picture window, and sliding glass doors leading directly to the lanai. The EN-SUITE bath has been beautifully renovated with a walk-in closet, GRANITE vanity, custom framed mirror, updated fixtures, tiled walls, a pocket door, and a stunning tiled walk-in shower with a FRAMELESS glass enclosure and rainfall shower head. The guest bedroom offers LAMINATE flooring, a large closet, and a brand-new ceiling fan. The upgraded guest bath features dual sinks, GRANITE countertops, new mirrors and fixtures, plus a tub/shower with a glass enclosure. Additional updates include six brand-new ceiling fans installed throughout the home and a stylish new dining room light fixture. The 11/2-car garage provides space for both your car and golf cart and includes a rear door with direct access to the lanai and birdcage. Ideally located just minutes from Glenview Country Club, the Savannah Center, and Spanish Springs Town Square, you'll enjoy convenient access to championship golf, dining, shopping, and nightly entertainment. This move-in-ready home combines major updates, an oversized homesite, water views, and an unbeatable location-making it a wonderful opportunity to enjoy The Villages lifestyle!
Property Features
Property Type: Residential - Single Family
Cooling: Central Air
Garage: 1 car attached
Heating: Central, Natural Gas
Lot Size: 0.37 Acres
Roof Type: Shingle
Stories: 1.0
Taxes: $1,388
Year Built: 2000
Amenities
Ceiling Fans(s)
Living Room/Dining Room Combo
Open Floorplan
Primary Bedroom Main Floor
Stone Counters
Vaulted Ceiling(s)
Walk-In Closet(s)
Window Treatments
Sliding Doors
Feature Descriptions
Additional Rooms: Attic
Appliances: Dishwasher, Disposal, Dryer, Gas Water Heater, Microwave, Range, Refrigerator, Washer
Community Features: Community Mailbox, Deed Restrictions, Dog Park, Fitness Center, Golf Carts OK, Golf, Pool, Tennis Court(s), Street Lights
Directions: Head N. from 466, R onto El Camino Real, 1st light turn L thru the Alhambra gate on Botello Dr., L on Privada Dr., L on Alhambra -home on the L in cul-de-sac.
Exterior: Vinyl Siding, Frame
Flood Zone Code: X
Flooring: Laminate, Tile
Foundation: Slab
Home Warranty Y/N: No
Listing Terms: Cash, Conventional, VA Loan
Lot: Cul-De-Sac, Oversized Lot
Lot Dimensions: 0.37
Model: AUSTIN
Other Equipment: Irrigation Equipment
Other Fees: $204/ Monthly
Ownership: Fee Simple
Parking: Garage Door Opener, Golf Cart Parking
Parking Notes: Garage Door Opener, Golf Cart Parking
Patio/Porch: Rear Porch, Screened
Pets Allowed: Cats OK, Dogs OK
Pets Restrictions: SEE DEED RESTRICTIONS
Property Attached Y/N: No
Property Sub-Type: Single Family Residence
Senior Community: Yes
Sewer: Public Sewer
Showing Instructions: Coming Soon - Allowing Showings, Supra Lock Box, Appointment Only, Call Listing Agent 2,Call Before Showing, ShowingTime
Special Sale Provisions: None
Utilities: BB/HS Internet Available, Electricity Connected, Natural Gas Connected, Sewer Connected, Underground Utilities, Water Connected
Vegetation: Mature Landscaping
Water: Public
Water Access Y/N: No
Water View: Pond
Windows: Blinds
Zoning: RESI
Room Sizes
Living Room: 17x14
Dining Room: 11x12
Kitchen: 12x11
Primary Bedroom: 15x14
Bedroom 2: 12x13
Listed By / Shown By
Listed By
Agency Name: SALLY LOVE REAL ESTATE
Agency Contact: 352-399-2010
Shown By
Agent Name: Rose Catinella
Agent Phone: Cell: (954) 822-0183
Agency Title: Realty 100

Estimate Your Payment
Estimated Payment
$ 1,034.46 per month $812.33 Principal & Interest $115.67 Property Tax $106.46 Homeowner's InsuranceChange Payment Information



Member Participants (and their affiliated licensees, if applicable) shall indicate on their websites that IDX information is provided exclusively for consumers’ personal non-commercial use, that it may not be used for any purpose other than to identify prospective properties consumers may be interested in purchasing, that the data is deemed reliable but is not guaranteed by MLS GRID, and that the use of the MLS GRID Data may be subject to an end user license agreement prescribed by the Member Participant’s applicable MLS if any and as amended from time to time. MLS GRID may, at its discretion, require use of other disclaimers as necessary to protect Member Participant, and/or their MLS from liability.
Based on information submitted to the MLS GRID. All data is obtained from various sources and may not have been verified by broker or MLS GRID. Supplied Open House Information is subject to change without notice. All information should be independently reviewed and verified for accuracy. Properties may or may not be listed by the office/agent presenting the information.
Privacy Policy / DMCA Notice / ADA Accessibility


This site is hosted, designed and copyright
© 1994 - 2026 by
Delta Media Group, Inc. -- Patent Pending --
1611 Alhambra Way | MLS# G5115379
This single family home located at 1611 Alhambra Way, The Villages, FL 32162 is currently listed for sale with an asking price of $365,000. This property was built in 2000 and has 2 bedrooms and 2 full baths with 1148 sq. ft. Alhambra Way is located in the THE VILLAGES subdivision. Search THE VILLAGES real estate on rcatinella.realty100.com today.