RoseCatinella

BEDS4
BATHS
SQUARE FEET4,192
MLS#G5118213
STATUSActive
PROPERTY TYPEMulti Unit - Multiple
SUBDIVISIONEUSTIS NORTHSHORE
Property Description
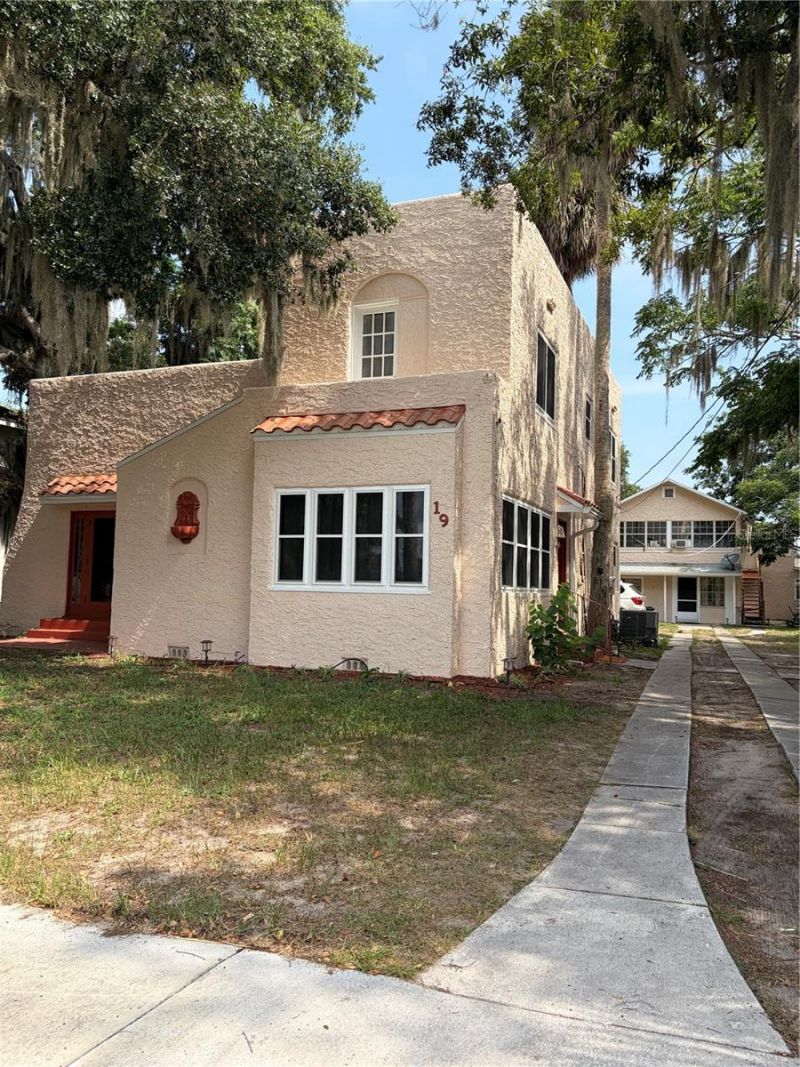
Fully remodeled in 2026, this 4-unit quadraplex offers turnkey investment appeal with extensive updates throughout. The front building features a new roof, all new windows, fresh interior and exterior paint, and upgraded electric and plumbing. The back building includes new exterior paint, select new windows, a new white vinyl privacy fence, and modernized interiors. Units showcase a blend of beautifully restored hardwood floors, new luxury vinyl plank flooring, updated kitchens and baths, and new window A/C units with heat in select spaces. A well-executed renovation delivering strong rental potential and long-term durability. Broker/Owner.
Property Features
Property Type: Multi Unit - Multiple
Basement: Yes
Cooling: Central Air, Wall/Window Unit(s)
Heating: Central, Ductless
Lot Size: 0.25 Acres
Roof Type: Membrane, Shingle
Stories: 1.0
Taxes: $2,896
Year Built: 1929
Amenities
Ceiling Fans(s)
High Ceilings
Walk-In Closet(s)
Outbuildings
Courtyard
Fence
Outdoor Grill
Rain Gutters
Feature Descriptions
Additional Rooms: Inside Utility, Storage Rooms
Annual Net Income: 47016.00
Appliances: Dishwasher, Dryer, Electric Water Heater, Microwave, Range, Range Hood, Refrigerator, Tankless Water Heater, Washer
Days on Site: 1
Directions: Head S on S Bay Street, Right on Pendleton, 1st driveway on right. Parking available between the buildings.
Exterior: Block, Stucco
Fireplace: Primary Bedroom
Fireplace Y/N: Yes
Flood Zone Code: X
Flooring: Ceramic Tile, Luxury Vinyl, Wood
Foundation: Basement, Slab
Home Warranty Y/N: No
Lease Terms: Twelve Months
Listing Terms: Cash, Conventional
Lot: City Limits, Landscaped
Lot Dimensions: 0.25
Other Structures: Outbuilding, Workshop
Ownership: Fee Simple
Parking: Off Street
Parking Notes: Off Street
Property Attached Y/N: No
Property Sub-Type: Quadruplex
Sewer: Public Sewer
Showing Instructions: Listing Agent Must Accompany, ShowingTime
Special Sale Provisions: None
Units: 4
Utilities: Electricity Connected, Natural Gas Connected, Public, Sewer Connected, Water - Multiple Meters, Water Connected
Water: Public
Water Access Y/N: No
Water View: Lake - Chain of Lakes
Windows: ENERGY STAR Qualified Windows, Low-Emissivity Windows
Zoning: RT
Listed By / Shown By
Listed By
Agency Name: LEGACY REAL ESTATE INVESTMENT
Agency Contact: 352-267-7758
Shown By
Agent Name: Rose Catinella
Agent Phone: Cell: (954) 822-0183
Agency Title: Realty 100

Estimate Your Payment
Estimated Payment
$ 1,374.09 per month $1,001.50 Principal & Interest $241.33 Property Tax $131.25 Homeowner's InsuranceChange Payment Information



Member Participants (and their affiliated licensees, if applicable) shall indicate on their websites that IDX information is provided exclusively for consumers’ personal non-commercial use, that it may not be used for any purpose other than to identify prospective properties consumers may be interested in purchasing, that the data is deemed reliable but is not guaranteed by MLS GRID, and that the use of the MLS GRID Data may be subject to an end user license agreement prescribed by the Member Participant’s applicable MLS if any and as amended from time to time. MLS GRID may, at its discretion, require use of other disclaimers as necessary to protect Member Participant, and/or their MLS from liability.
Based on information submitted to the MLS GRID. All data is obtained from various sources and may not have been verified by broker or MLS GRID. Supplied Open House Information is subject to change without notice. All information should be independently reviewed and verified for accuracy. Properties may or may not be listed by the office/agent presenting the information.
Privacy Policy / DMCA Notice / ADA Accessibility


This site is hosted, designed and copyright
© 1994 - 2026 by
Delta Media Group, Inc. -- Patent Pending --
19 W Pendleton Avenue | MLS# G5118213
This multi-family property located at 19 W Pendleton Avenue , Eustis, FL 32726 is currently listed for sale with an asking price of $450,000. Search Eustis real estate on rcatinella.realty100.com today.