RoseCatinella

BEDS4
BATHS2 full 1 partial
SQUARE FEET3,030
MLS#TB8530047
STATUSActive
PROPERTY TYPEResidential - Single Family
SUBDIVISIONGRAND HAMPTON
Property Description
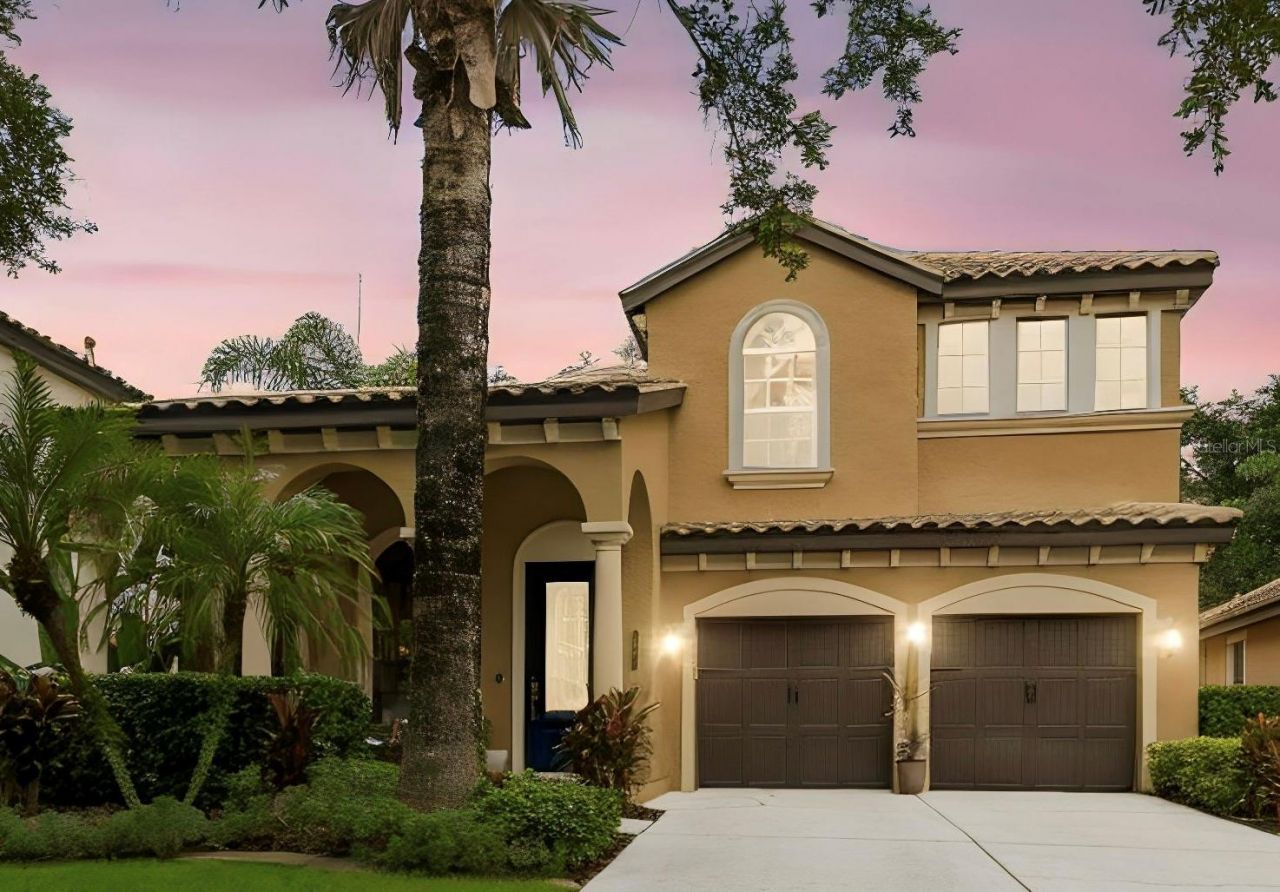
Welcome to this stunning Modern Mediterranean residence nestled on a private conservation homesite within the prestigious gated community of Grand Hampton! Meticulously maintained and beautifully appointed, this Mercedes Homes-built residence offers 4 bedrooms, a dedicated home office, 2.5 bathrooms, and 3,030 square feet of thoughtfully designed living space that blends timeless elegance with everyday comfort.From the moment you arrive, you'll appreciate the exceptional pride of ownership and impressive curb appeal. The barrel tile roof has been professionally cleaned and maintained as needed, while elegant architectural details and custom designer finishes create a warm, sophisticated atmosphere throughout. Sun-filled open living spaces are perfect for both entertaining and everyday living.The heart of the home flows seamlessly into spacious gathering areas, while the dedicated home office with custom built-in cabinetry provides an ideal workspace. Elegant picture frame molding enhances the dining room and primary suite, and modern decorative wall paneling adds character and style to the family room.Escape to the luxurious primary suite, your own private retreat featuring custom built-in cabinetry, a relaxing sitting room, two private balconies, and a screened rear balcony overlooking the tranquil conservation setting. The spa-inspired primary bath includes a dimmable lighting feature, creating the perfect ambiance to unwind after a long day.Thoughtful upgrades continue throughout the home, including a dual-entry bathroom for added convenience, an expansive wraparound under-stair storage closet with lighting at both ends, an updated kitchen faucet with a concealed pull-down sprayer, new smoke detectors throughout, and a carbon monoxide detector for added peace of mind.Step outside to enjoy the spacious private courtyard and screened lanai, offering the perfect space to relax, entertain, or simply enjoy the peaceful natural surroundings.Life in Grand Hampton means enjoying one of Tampa's premier resort-style communities, complete with a 24-hour manned gated entrance, resort-style pool with waterslide and spa, heated lap pool, elegant clubhouse, state-of-the-art fitness center, tennis courts, pickleball courts, basketball court, playgrounds, parks, scenic walking trails, and lake access.Ideally located near I-75 and I-275, AdventHealth, Pasco-Hernando State College (PHSC), AdventHealth Center Ice, The Shops at Wiregrass, Tampa Premium Outlets, top-rated dining, and everyday conveniences, this exceptional home offers the perfect combination of luxury, privacy, and convenience.This is more than a home. It's the lifestyle you've been waiting for. Schedule your private showing today!
Property Features
Property Type: Residential - Single Family
Cooling: Central Air
Garage: 2 car attached
Heating: Central, Electric
Home Style: Mediterranean
Lot Size: 0.17 Acres
Roof Type: Tile
Stories: 2.0
Taxes: $5,631
Year Built: 2006
Amenities
Built-in Features
Ceiling Fans(s)
Crown Molding
Eat-in Kitchen
Kitchen/Family Room Combo
L Dining
Living Room/Dining Room Combo
PrimaryBedroom Upstairs
Smart Home
Thermostat
Walk-In Closet(s)
Balcony
Courtyard
French Doors
Garden
Other
Private Mailbox
Private Yard
Rain Gutters
Sidewalk
Sprinkler Metered
Feature Descriptions
Additional Rooms: Den/Library/Office, Family Room, Formal Dining Room Separate, Formal Living Room Separate, Inside Utility
Appliances: Built-In Oven, Cooktop, Dishwasher, Disposal, Dryer, Microwave, Refrigerator, Washer, Water Softener
Builder: Mercedes Homes
Community Features: Clubhouse, Fitness Center, Gated Community - Guard, Playground, Pool, Sidewalks, Tennis Court(s)
Days on Site: 8
Directions: Follow New Tampa Blvd to Bruce B Downs Blvd. Continue on Bruce B Downs Blvd to Grand Hampton Dr. Continue on Grand Hampton Dr. Take Dunham Station Dr to Chestnut Grove Dr in Tampa.
Exterior: Block
Flood Zone Code: X
Flooring: Carpet, Tile
Foundation: Slab
HOA Fee: 628.08/ Quarterly
HOA Y/N: Yes
Home Warranty Y/N: No
Lot: Conservation Area, Landscaped, Paved
Lot Dimensions: 0.17
Model: Matisse
Other Equipment: Irrigation Equipment, Private Yard
Ownership: Fee Simple
Parking: Driveway, Garage Door Opener
Parking Notes: Driveway, Garage Door Opener
Patio/Porch: Front Porch, Rear Porch, Screened, Side Porch
Pets Allowed: Yes
Pets Restrictions: Buyer to verify all pet restrictions. No animals, livestock, or poultry shall be raised, bred, or kept anywhere within the Lot.
Property Attached Y/N: No
Property Sub-Type: Single Family Residence
Security: Fire Alarm, Gated Community, Smoke Detector(s)
Sewer: Public Sewer
Showing Instructions: Lock Box Electronic-CBS Code Required, ShowingTime
Special Sale Provisions: None
Utilities: Public
Water: Public
Water Access Y/N: No
Zoning: PD-A/PD-A
Room Sizes
Bedroom 4: 11x12
Bedroom 3: 10x13
Bedroom 2: 10x12
Primary Bedroom: 26x25
Den: 11x14
Family Room: 18x14
Dinette: 9x11
Kitchen: 11x14
Dining Room: 9x12
Living Room: 12x16
Local Schools
High School: Wharton-HB
Middle School: Bartels Middle
Elementary School: Turner Elem-HB
Listed By / Shown By
Listed By
Agency Name: GULF SHORES REALTY ERA POWERED LLC
Agency Contact: 813-636-0700
Shown By
Agent Name: Rose Catinella
Agent Phone: Cell: (954) 822-0183
Agency Title: Realty 100

Estimate Your Payment
Estimated Payment
$ 2,105.45 per month $1,446.62 Principal & Interest $469.25 Property Tax $189.58 Homeowner's InsuranceChange Payment Information



Member Participants (and their affiliated licensees, if applicable) shall indicate on their websites that IDX information is provided exclusively for consumers’ personal non-commercial use, that it may not be used for any purpose other than to identify prospective properties consumers may be interested in purchasing, that the data is deemed reliable but is not guaranteed by MLS GRID, and that the use of the MLS GRID Data may be subject to an end user license agreement prescribed by the Member Participant’s applicable MLS if any and as amended from time to time. MLS GRID may, at its discretion, require use of other disclaimers as necessary to protect Member Participant, and/or their MLS from liability.
Based on information submitted to the MLS GRID. All data is obtained from various sources and may not have been verified by broker or MLS GRID. Supplied Open House Information is subject to change without notice. All information should be independently reviewed and verified for accuracy. Properties may or may not be listed by the office/agent presenting the information.
Privacy Policy / DMCA Notice / ADA Accessibility


This site is hosted, designed and copyright
© 1994 - 2026 by
Delta Media Group, Inc. -- Patent Pending --
20338 Chestnut Grove Drive | MLS# TB8530047
This single family home located at 20338 Chestnut Grove Drive, Tampa, FL 33647 is currently listed for sale with an asking price of $650,000. This property was built in 2006 and has 4 bedrooms and 2 full and 1 partial baths with 3030 sq. ft. Chestnut Grove Drive is located in the GRAND HAMPTON subdivision. Search GRAND HAMPTON real estate on rcatinella.realty100.com today.