RoseCatinella

BEDS2
BATHS2 full
SQUARE FEET1,261
MLS#S5154275
STATUSActive
PROPERTY TYPEResidential -
SUBDIVISIONNORTHWEST LAKESIDE GROVES
Property Description
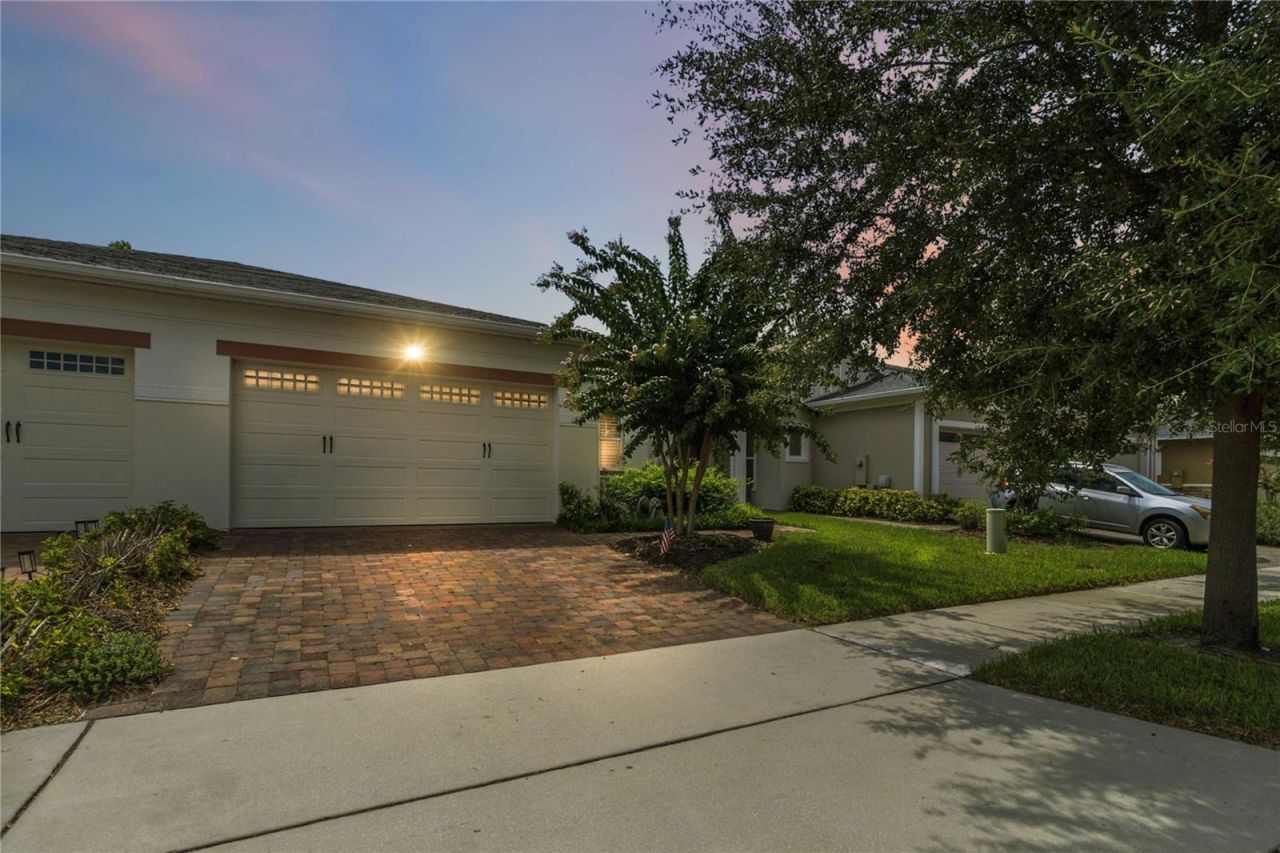
Welcome to this beautifully maintained two-bedroom, two-bathroom duplex, built in 2019 and located in the sought-after 55+ Twin Lakes community. Designed for both comfort and style, this home features an open-concept split floorplan with ceramic tile throughout the main living areas and brand-new carpeting in the bedrooms. The well-appointed kitchen boasts stainless steel appliances, granite countertops, a large center island, a spacious pantry, 42-inch cabinets, and a gas stove, making it perfect for everyday living and entertaining.The spacious primary suite features tray ceilings, a large walk-in closet, and an en-suite bathroom with dual vanities and a walk-in shower. A generous laundry room includes the washer and dryer for added convenience. Additional upgrades include plantation shutters, newer gutters and downspouts, an irrigation system, and owned solar panels that generate approximately $1,000 in annual energy savings.Step outside to the expansive screened patio featuring a tiled floor and roll-down shades, creating the perfect space to relax year-round. The fenced backyard with wrought-iron fencing offers privacy and peaceful views with no rear neighbors. A two-car garage completes this exceptional home.Twin Lakes is a gated, resort-style community offering an outstanding lifestyle with three ponds, multiple swimming pools, access to Live Oak Lake with pontoon boat rentals, a fishing dock, clubhouse, fitness center, dog park, community garden, playground, tennis courts, walking trails, an outdoor kitchen and grilling area, and a full calendar of social activities and events. Conveniently located just minutes from the Florida Turnpike, shopping, dining, medical facilities, and Florida's beautiful beaches, this move-in-ready home combines luxury, convenience, and an active lifestyle in one exceptional package!
Property Features
Property Type: Residential -
Cooling: Central Air
Fenced: Yes
Garage: 2 car attached
Heating: Central
Lot Size: 0.09 Acres
Roof Type: Shingle
Stories: 1.0
Taxes: $4,613
Year Built: 2019
Amenities
Ceiling Fans(s)
High Ceilings
Kitchen/Family Room Combo
Tray Ceiling(s)
Rain Gutters
Shade Shutter(s)
Feature Descriptions
Appliances: Dishwasher, Disposal, Dryer, Gas Water Heater, Microwave, Range, Refrigerator, Washer
Body of Water: LIVE OAK LAKE
Days on Site: 3
Directions: From the Florida Turnpike: Take Exit 240 toward Kissimmee Park Rd. Head east on Kissimmee Park Rd for approximately 1.5 miles. Turn right onto Old Canoe Creek Rd and continue for about 1.8 miles. Turn left onto Nolte Rd and drive 2.5 miles. Turn right ont
Exterior: Block, Concrete, Stucco
Fencing: Fenced, Other
Flood Zone Code: X
Flooring: Carpet, Ceramic Tile
Foundation: Block
HOA Fee: 485/ Monthly
HOA Y/N: Yes
Home Warranty Y/N: No
Listing Terms: Cash, Conventional, FHA, VA Loan
Lot Dimensions: 0.09
Other Equipment: Irrigation Equipment
Ownership: Fee Simple
Pets Allowed: Yes
Pets Restrictions: Contact HOA for Pet Restrictions.
Property Attached Y/N: No
Property Sub-Type: Half Duplex
Senior Community: Yes
Sewer: Public Sewer
Showing Instructions: Supra Lock Box, See Remarks, ShowingTime
Special Sale Provisions: None
Special View Info: Water
Utilities: BB/HS Internet Available, Electricity Connected, Natural Gas Connected, Sewer Connected
Water: Public
Water Access: Lake
Water Access Y/N: Yes
Zoning: 0109
Room Sizes
Primary Bedroom: 13x13
Great Room: 15x27
Bedroom 2: 12x10
Kitchen: 10x14
Primary Bathroom: 15x6
Balcony/Porch/Lanai: 23x9
Listed By / Shown By
Listed By
Agency Name: WEICHERT REALTORS HALLMARK PRO
Agency Contact: 407-841-8011
Shown By
Agent Name: Rose Catinella
Agent Phone: Cell: (954) 822-0183
Agency Title: Realty 100

Estimate Your Payment
Estimated Payment
$ 1,061.55 per month $598.68 Principal & Interest $384.42 Property Tax $78.46 Homeowner's InsuranceChange Payment Information



Member Participants (and their affiliated licensees, if applicable) shall indicate on their websites that IDX information is provided exclusively for consumers’ personal non-commercial use, that it may not be used for any purpose other than to identify prospective properties consumers may be interested in purchasing, that the data is deemed reliable but is not guaranteed by MLS GRID, and that the use of the MLS GRID Data may be subject to an end user license agreement prescribed by the Member Participant’s applicable MLS if any and as amended from time to time. MLS GRID may, at its discretion, require use of other disclaimers as necessary to protect Member Participant, and/or their MLS from liability.
Based on information submitted to the MLS GRID. All data is obtained from various sources and may not have been verified by broker or MLS GRID. Supplied Open House Information is subject to change without notice. All information should be independently reviewed and verified for accuracy. Properties may or may not be listed by the office/agent presenting the information.
Privacy Policy / DMCA Notice / ADA Accessibility


This site is hosted, designed and copyright
© 1994 - 2026 by
Delta Media Group, Inc. -- Patent Pending --
2419 Datura Loop | MLS# S5154275
This home located at 2419 Datura Loop , Saint Cloud, FL 34772 is currently listed for sale with an asking price of $269,000. This property was built in 2019 and has 2 bedrooms and 2 full baths with 1261 sq. ft. Datura Loop is located in the NORTHWEST LAKESIDE GROVES subdivision. Search NORTHWEST LAKESIDE GROVES real estate on rcatinella.realty100.com today.