RoseCatinella

BEDS3
BATHS2 full
SQUARE FEET1,824
MLS#O6428141
STATUSActive
PROPERTY TYPEResidential - Single Family
SUBDIVISIONANDOVER LAKES
Property Description
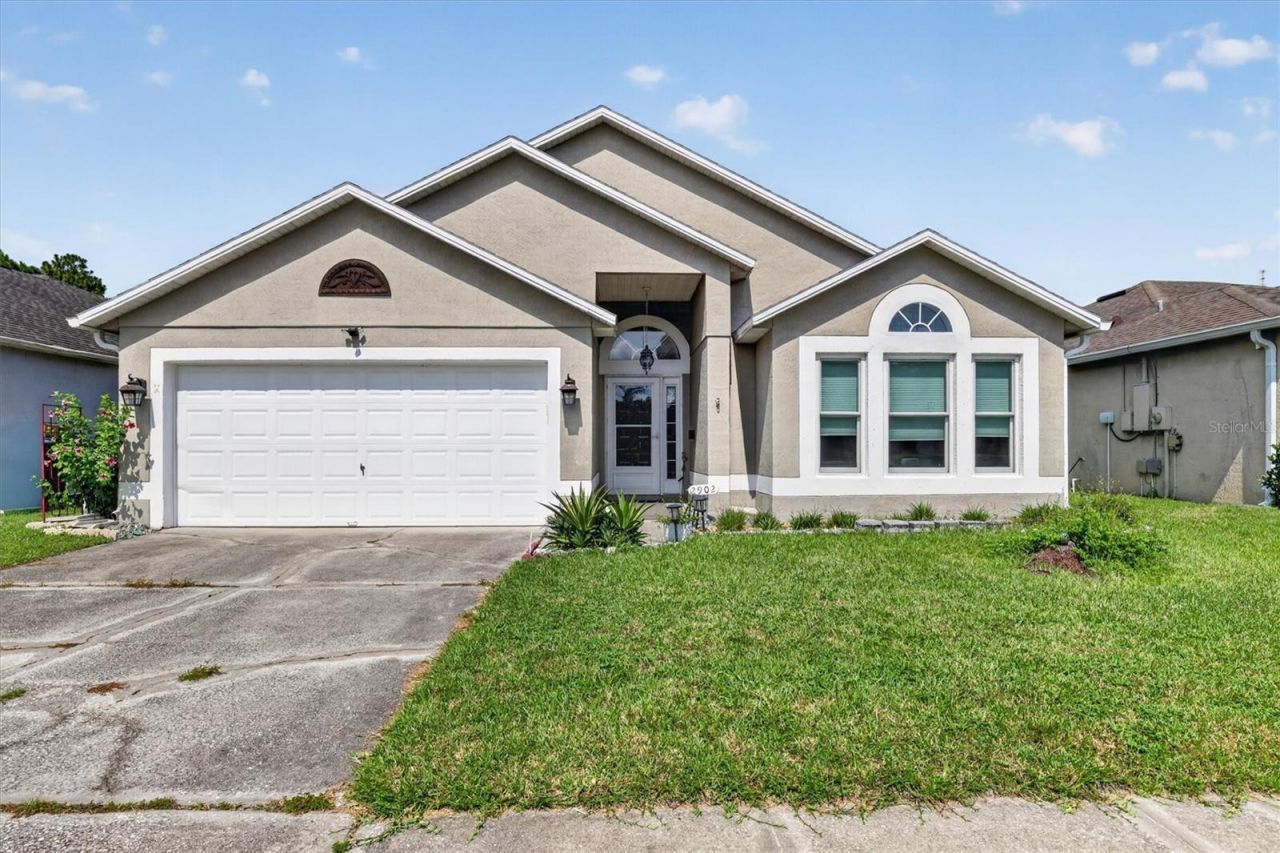
Welcome to 2902 Afton Circle, where thoughtful updates and a picturesque pond and conservation setting come together in one of Orlando's most inviting homes. This 3-bedroom, 2-bath residence offers 1,824 square feet of bright, open living space with soaring cathedral ceilings, skylights, and a wood-burning fireplace that creates a warm focal point for the living area.The kitchen is designed for both everyday living and entertaining, featuring granite countertops, a roll-out pantry shelving system, a newer Whirlpool microwave, and an open layout overlooking the main living spaces. Recent improvements include Andersen windows and French doors, updated flooring, custom 3-Day blinds, and a high-efficiency 3.5-ton, 16-SEER HVAC system.The true highlight of this home is the backyard. Relax on the covered and screened lanai while enjoying peaceful pond and conservation views. The fully fenced yard is beautifully landscaped with native Florida plants, creating a low-maintenance garden that attracts butterflies and hummingbirds while providing a natural setting to enjoy local wildlife.Additional exterior improvements include gutters, LED security lighting, updated exterior fixtures, attic sealing, and thoughtfully designed garden beds with paver walkways.Located in Andover Lakes, residents enjoy access to community parks and playgrounds, with nearby tennis and pickleball courts, shopping, dining, major employers, UCF, Valencia College, Orlando International Airport, and convenient highway access. This home combines comfortable indoor living, exceptional outdoor space, and an outstanding location ready for its next owner.
Property Features
Property Type: Residential - Single Family
Cooling: Central Air
Garage: 2 car attached
Heating: Central
Home Style: Florida, Ranch
Lot Size: 0.12 Acres
Roof Type: Shingle
Stories: 1.0
Taxes: $3,793
Year Built: 1999
Amenities
Cathedral Ceiling(s)
Ceiling Fans(s)
High Ceilings
Open Floorplan
Primary Bedroom Main Floor
Stone Counters
Thermostat
Walk-In Closet(s)
Private Mailbox
Private Yard
Sidewalk
Feature Descriptions
Appliances: Dishwasher, Microwave, Range, Refrigerator
Association Amenities: Basketball Court, Park
Community Features: Street Lights
Directions: Curry Ford Road, east of 417 to Andover Lakes subdivision. Turn right onto Andover Lakes Drive, then first right into The Cove on Afton Circle follow to 2902.
Exterior: Brick
Flood Zone Code: X
Flooring: Wood
Foundation: Slab
Frontage Pond: 50
HOA Fee: 29.17/ Monthly
HOA Y/N: Yes
Home Warranty Y/N: No
Listing Terms: Cash, Conventional, FHA
Lot: Conservation Area, Landscaped, Sidewalk, Paved
Lot Dimensions: 0.12
Other Equipment: Private Yard
Ownership: Fee Simple
Parking: Garage Door Opener
Parking Notes: Garage Door Opener
Patio/Porch: Enclosed, Patio, Porch, Rear Porch, Screened
Pets Allowed: No
Property Attached Y/N: No
Property Sub-Type: Single Family Residence
Sewer: Public Sewer
Showing Instructions: Coming Soon - Allowing Showings, Sentri Lock Box, Appointment Only
Special Sale Provisions: None
Special View Info: Water
Utilities: Cable Available, Public
Vegetation: Mature Landscaping, Trees/Landscaped
Water: Public
Water Access: Pond
Water Access Y/N: Yes
Waterfront Features: Pond
Water View: Pond
Windows: Skylight(s)
Zoning: P-D
Room Sizes
Balcony/Porch/Lanai: 23x10
Bedroom 2: 11x10
Bathroom 3: 11x10
Dining Room: 17x9
Florida Room: 2x15
Kitchen: 20x12
Living Room: 15x14
Primary Bedroom: 18x12
Local Schools
High School: University High
Middle School: Odyssey Middle
Elementary School: Andover Elem
Listed By / Shown By
Listed By
Agency Name: RE/MAX TOWN CENTRE
Agency Contact: 407-996-3200
Shown By
Agent Name: Rose Catinella
Agent Phone: Cell: (954) 822-0183
Agency Title: Realty 100

Estimate Your Payment
Estimated Payment
$ 1,373.32 per month $934.74 Principal & Interest $316.08 Property Tax $122.50 Homeowner's InsuranceChange Payment Information



Member Participants (and their affiliated licensees, if applicable) shall indicate on their websites that IDX information is provided exclusively for consumers’ personal non-commercial use, that it may not be used for any purpose other than to identify prospective properties consumers may be interested in purchasing, that the data is deemed reliable but is not guaranteed by MLS GRID, and that the use of the MLS GRID Data may be subject to an end user license agreement prescribed by the Member Participant’s applicable MLS if any and as amended from time to time. MLS GRID may, at its discretion, require use of other disclaimers as necessary to protect Member Participant, and/or their MLS from liability.
Based on information submitted to the MLS GRID. All data is obtained from various sources and may not have been verified by broker or MLS GRID. Supplied Open House Information is subject to change without notice. All information should be independently reviewed and verified for accuracy. Properties may or may not be listed by the office/agent presenting the information.
Privacy Policy / DMCA Notice / ADA Accessibility


This site is hosted, designed and copyright
© 1994 - 2026 by
Delta Media Group, Inc. -- Patent Pending --
2902 Afton Circle | MLS# O6428141
This single family home located at 2902 Afton Circle , Orlando, FL 32825 is currently listed for sale with an asking price of $419,999. This property was built in 1999 and has 3 bedrooms and 2 full baths with 1824 sq. ft. Afton Circle is located in the ANDOVER LAKES subdivision. Search ANDOVER LAKES real estate on rcatinella.realty100.com today.