RoseCatinella

BEDS3
BATHS2 full 1 partial
SQUARE FEET2,016
MLS#C7529082
STATUSActive
PROPERTY TYPEResidential - Single Family
SUBDIVISIONHERITAGE PRESERVE PCLS 131 EAS
Property Description
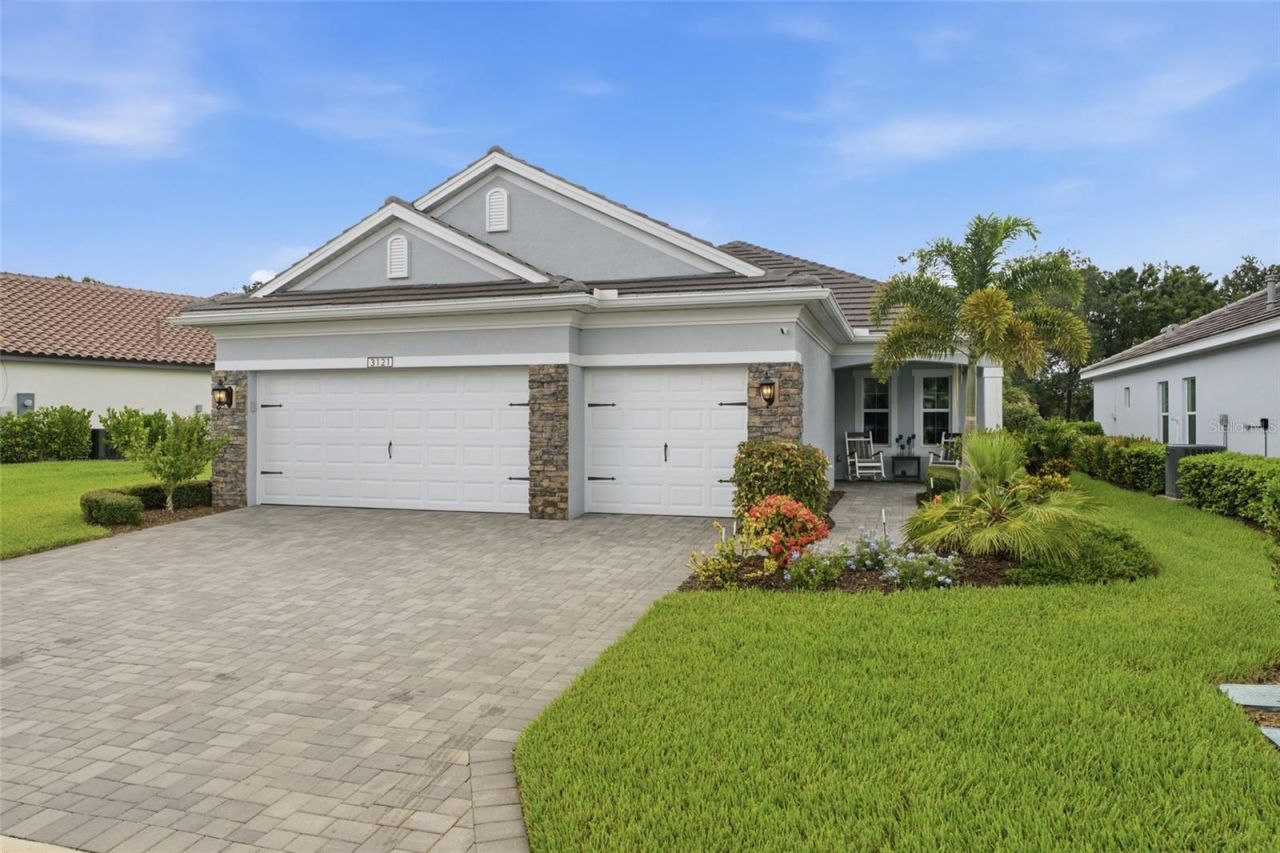
Everyone loves the idea of new construction... until the upgrade sheet shows up. The model looked amazing. Then reality hits. That'll be extra. Pool? Extra. Outdoor kitchen? Extra. Pool heater? Extra. Retractable awning? Extra. Panoramic no-see-um screening? Extra. Window coverings? Extra. Lighting? Extra. Ceiling fans? Extra. Garage storage? Extra. Privacy landscaping? Extra. Whole-house surge protection? Extra. Before you know it, you've spent another $40,000+ trying to make a brand-new house feel... finished. Or... you could buy the one where someone already did it. Built in 2022 by Neal Communities, this 3-bedroom + den, 2.5-bath pool home with a 3-car garage in Heritage Preserve at Verandah skips the endless design appointments, upgrade decisions, contractor calls, and months of projects after closing. Instead, you're walking into a home where the work is already done. The backyard was designed for entertaining with a custom outdoor kitchen, a heated pool with a waterfall feature, a variable-speed pool pump, a SunSetter retractable awning with LED lighting, upgraded panoramic no-see-um lanai screening, and sealed pavers so you can spend more time enjoying your weekends than maintaining them. Inside, the upgrades continue with fresh interior paint throughout, upgraded lighting, additional ceiling fans in the bedrooms, office, and family room, window coverings already installed, under-cabinet lighting, soft-close cabinetry and drawers, natural gas appliances, impact windows and doors, and all appliances included. Even the things most buyers don't think about until after they move in have already been checked off: whole-house surge protection, gutters around the entire home, insulated garage doors, overhead garage storage, epoxy garage flooring, and mature landscaping that adds both beauty and privacy. And because this home sits on a larger homesite at the end of a quiet cul-de-sac, you'll enjoy extra breathing room, easy access to Verandah's walking trails, and the added bonus of county taxes only since it's located outside the city limits. The builder can sell you the floor plan. This home sells you everything that comes after. No waiting. No upgrade appointments. No surprise expenses. Just unpack... and skip straight to the part you've been looking forward to.
Property Features
Property Type: Residential - Single Family
Cooling: Central Air
Garage: 3 car attached
Heating: Central
Lot Size: 0.21 Acres
Roof Type: Tile
Stories: 1.0
Taxes: $7,878
Year Built: 2022
Amenities
Ceiling Fans(s)
Open Floorplan
Primary Bedroom Main Floor
Smart Home
Split Bedroom
Walk-In Closet(s)
Awning(s)
Feature Descriptions
Additional Rooms: Den/Library/Office
Appliances: Cooktop, Dishwasher, Dryer, Microwave, Refrigerator, Washer
Association Amenities: Fitness Center, Gated, Golf Course, Pool, Tennis Court(s)
Community Features: Buyer Approval Required, Clubhouse, Deed Restrictions, Dog Park, Fitness Center, Gated Community - Guard, Golf Carts OK, Golf, Irrigation-Reclaimed Water, Restaurant, Tennis Court(s), Street Lights
Directions: Take Palm Beach Blvd to Verandah Blvd, go left onto Verandah Blvd. Take a left onto Heritage Preserve and a left onto Heritage Pines Dr, house in on the right before the cul de sac
Exterior: Stucco
Flood Zone Code: X500
Flooring: Tile
Foundation: Slab
HOA Fee: 1136/ Quarterly
HOA Y/N: Yes
Home Warranty Y/N: Yes
Listing Terms: Cash, Conventional, FHA, VA Loan
Lot: Cul-De-Sac, Street Dead-End, Private
Lot Dimensions: 0.21
Other Fees: $3288/ Quarterly
Other Structures: Outdoor Kitchen
Ownership: Fee Simple
Parking: Driveway, Garage Door Opener
Parking Notes: Driveway, Garage Door Opener
Patio/Porch: Screened
Pets Allowed: Yes
Pool: Heated, In Ground, Screen Enclosure
Property Attached Y/N: No
Property Sub-Type: Single Family Residence
Security: Gated Community
Sewer: Public Sewer
Showing Instructions: Supra Lock Box, ShowingTime
Special Sale Provisions: None
Swimming Pool: Yes
Utilities: Cable Available, Cable Connected, Electricity Connected, Natural Gas Connected, Public, Sprinkler Recycled
Water: Public
Water Access Y/N: No
Windows: Storm Window(s)
Zoning: MPD
Room Sizes
Primary Bedroom: 13x21
Living Room: 12x19
Kitchen: 11x15
Listed By / Shown By
Listed By
Agency Name: LPT REALTY, LLC
Agency Contact: 877-366-2213
Shown By
Agent Name: Rose Catinella
Agent Phone: Cell: (954) 822-0183
Agency Title: Realty 100

Estimate Your Payment
Estimated Payment
$ 2,204.60 per month $1,368.72 Principal & Interest $656.50 Property Tax $179.38 Homeowner's InsuranceChange Payment Information



Member Participants (and their affiliated licensees, if applicable) shall indicate on their websites that IDX information is provided exclusively for consumers’ personal non-commercial use, that it may not be used for any purpose other than to identify prospective properties consumers may be interested in purchasing, that the data is deemed reliable but is not guaranteed by MLS GRID, and that the use of the MLS GRID Data may be subject to an end user license agreement prescribed by the Member Participant’s applicable MLS if any and as amended from time to time. MLS GRID may, at its discretion, require use of other disclaimers as necessary to protect Member Participant, and/or their MLS from liability.
Based on information submitted to the MLS GRID. All data is obtained from various sources and may not have been verified by broker or MLS GRID. Supplied Open House Information is subject to change without notice. All information should be independently reviewed and verified for accuracy. Properties may or may not be listed by the office/agent presenting the information.
Privacy Policy / DMCA Notice / ADA Accessibility


This site is hosted, designed and copyright
© 1994 - 2026 by
Delta Media Group, Inc. -- Patent Pending --
3121 Heritage Pines Drive | MLS# C7529082
This single family home located at 3121 Heritage Pines Drive , Fort Myers, FL 33905 is currently listed for sale with an asking price of $615,000. This property was built in 2022 and has 3 bedrooms and 2 full and 1 partial baths with 2016 sq. ft. Heritage Pines Drive is located in the HERITAGE PRESERVE PCLS 131 EAS subdivision. Search HERITAGE PRESERVE PCLS 131 EAS real estate on rcatinella.realty100.com today.