RoseCatinella

BEDS3
BATHS2 full 1 partial
SQUARE FEET1,652
MLS#O6428809
STATUSActive
PROPERTY TYPEResidential - Townhouse
SUBDIVISIONISLES OF OVIEDO
Property Description
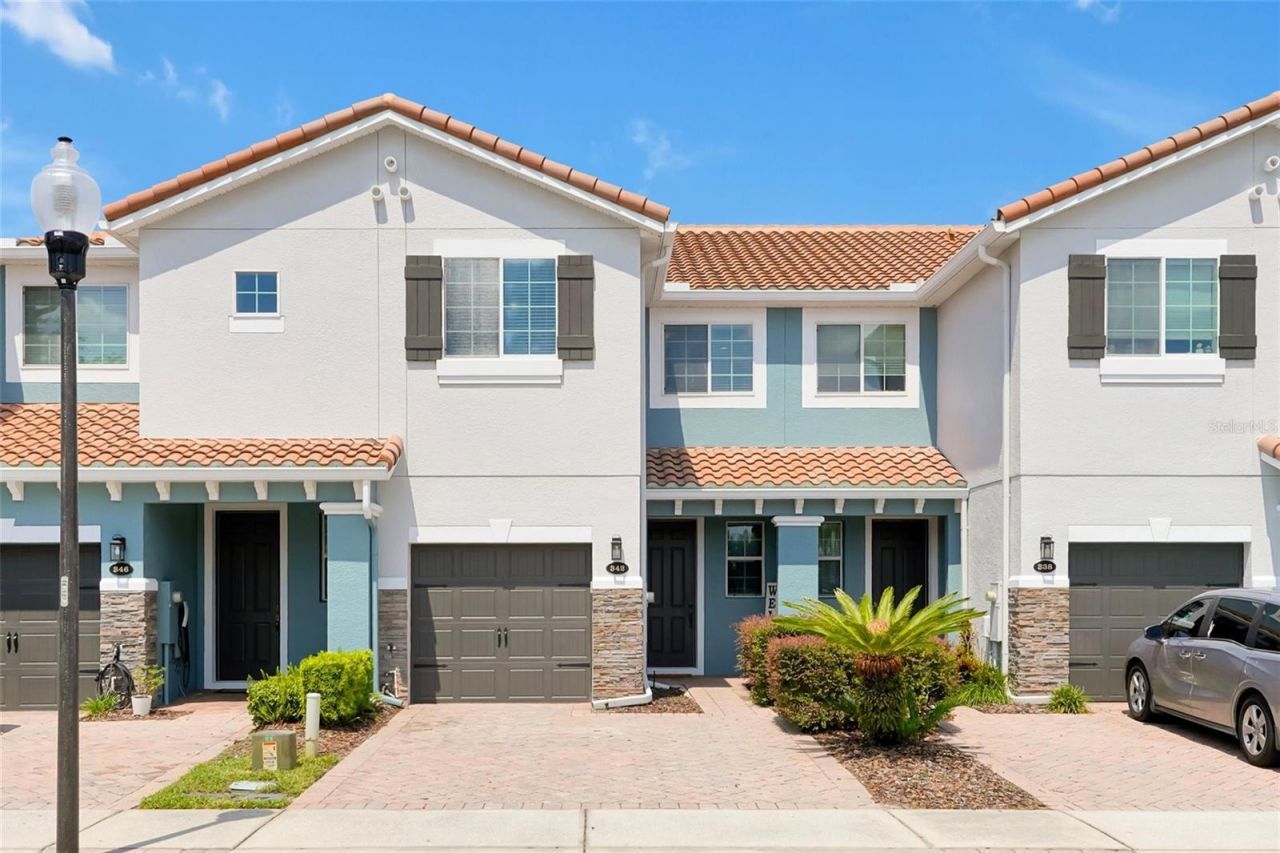
Welcome to the Isles of Oviedo!Nestled within the exclusive and highly sought-after community of the Isles of Oviedo, this beautifully maintained 3-bedroom, 21/2-bath townhome reflects true pride of ownership and offers an inviting blend of comfort, style, and convenience.As you step inside, you are welcomed by a spacious, open-concept great room and kitchen designed for both everyday living and entertaining. The generously sized kitchen features granite countertops, abundant cabinetry, a large island with workspace, a convenient breakfast bar, and a spacious closet pantry. Brand-new stainless steel appliances-including a refrigerator, range, and dishwasher-complete the space. A conveniently located half bath is also found on the first floor, along with exceptional storage, including a dedicated storage closet and an additional under-the-stairs closet.Natural light fills the living area through the large kitchen window and sliding glass doors, creating a bright and welcoming atmosphere. Step outside to enjoy the best of Florida living on the covered, screen-enclosed lanai, where you can relax and take in peaceful views of the wooded greenbelt.Upstairs, a bright and airy landing leads to the spacious primary suite-a true private retreat. The ensuite bath features dual vanities, a separate garden tub, and a walk-in shower, while two generously sized closets provide ample storage.At the opposite end of the second floor, you will find two additional well-appointed bedrooms and a second full bathroom. A conveniently located laundry closet with additional storage adds to the thoughtful functionality of the home.Residents of the Isles of Oviedo enjoy a wonderful array of community amenities, including tree-lined sidewalks, a sparkling community pool, playground, basketball court, and a peaceful park area-creating a welcoming neighborhood atmosphere for all to enjoy.Here, community and convenience truly come together. The home is ideally located near an abundance of shopping, dining, entertainment, and healthcare options. Oviedo Medical Center, AdventHealth, and Orlando Health are all conveniently accessible for your medical needs. Nearby destinations include Oviedo Mall, Publix, Oviedo on the Park, the YMCA, Oviedo Aquatic Center, and Twin Rivers Golf Club. With easy access to State Road 417 just minutes away, you can quickly connect to major roadways and explore all of Central Florida.Come discover the comfort, convenience, and exceptional lifestyle that await you at the Isles of Oviedo-this wonderful townhome is ready to welcome you home!
Property Features
Property Type: Residential - Townhouse
Cooling: Central Air
Garage: 1 car attached
Heating: Central
Home Style: Florida
Lot Size: 0.04 Acres
Roof Type: Tile
Stories: 2.0
Taxes: $5,331
Year Built: 2011
Amenities
Ceiling Fans(s)
Kitchen/Family Room Combo
PrimaryBedroom Upstairs
Solid Wood Cabinets
Stone Counters
Sidewalk
Sliding Doors
Feature Descriptions
Additional Rooms: Great Room
Appliances: Dishwasher, Electric Water Heater, Microwave, Range, Refrigerator
Association Amenities: Basketball Court, Gated, Playground, Pool
Community Features: Deed Restrictions, Gated Community - No Guard, Park, Playground, Pool, Sidewalks
Directions: From 417, take the Red Bug Lake Rd Exit. Take Red Bug Lake Rd to Oviedo Mall Blvd. Turn left into Isle of Oviedo. Once through the gate, turn left and then left at the end of the street onto Reed Grass Drive. The townhome will be on your right.
Exterior: Stucco
Flood Zone Code: X
Flooring: Laminate, Tile
Foundation: Slab
HOA Fee: 180/ Monthly
HOA Y/N: Yes
Home Warranty Y/N: No
Listing Terms: Cash, Conventional, FHA, VA Loan
Lot: Paved
Lot Dimensions: 0.04
Ownership: Fee Simple
Parking: Driveway, Garage Door Opener, Guest
Parking Notes: Driveway, Garage Door Opener, Guest
Patio/Porch: Front Porch, Rear Porch, Screened
Pets Allowed: Yes
Pets Restrictions: Buyer is to verify any and all pet restrictions with the HOA.
Property Attached Y/N: No
Property Sub-Type: Townhouse
Sewer: Public Sewer
Showing Instructions: ShowingTime
Special Sale Provisions: None
Utilities: Electricity Connected, Water Connected
Water: Public
Water Access Y/N: No
Windows: Blinds
Zoning: PUD
Room Sizes
Great Room: 16x14
Kitchen: 17x11
Primary Bedroom: 18x11
Bedroom 2: 13x9
Bedroom 3: 11x9
Listed By / Shown By
Listed By
Agency Name: MCGLAMERY WILSON REALTY
Agency Contact: 407-399-7379
Shown By
Agent Name: Rose Catinella
Agent Phone: Cell: (954) 822-0183
Agency Title: Realty 100

Estimate Your Payment
Estimated Payment
$ 1,387.96 per month $834.36 Principal & Interest $444.25 Property Tax $109.35 Homeowner's InsuranceChange Payment Information



Member Participants (and their affiliated licensees, if applicable) shall indicate on their websites that IDX information is provided exclusively for consumers’ personal non-commercial use, that it may not be used for any purpose other than to identify prospective properties consumers may be interested in purchasing, that the data is deemed reliable but is not guaranteed by MLS GRID, and that the use of the MLS GRID Data may be subject to an end user license agreement prescribed by the Member Participant’s applicable MLS if any and as amended from time to time. MLS GRID may, at its discretion, require use of other disclaimers as necessary to protect Member Participant, and/or their MLS from liability.
Based on information submitted to the MLS GRID. All data is obtained from various sources and may not have been verified by broker or MLS GRID. Supplied Open House Information is subject to change without notice. All information should be independently reviewed and verified for accuracy. Properties may or may not be listed by the office/agent presenting the information.
Privacy Policy / DMCA Notice / ADA Accessibility


This site is hosted, designed and copyright
© 1994 - 2026 by
Delta Media Group, Inc. -- Patent Pending --
342 Reed Grass Drive | MLS# O6428809
This townhouse located at 342 Reed Grass Drive , Oviedo, FL 32765 is currently listed for sale with an asking price of $374,900. This property was built in 2011 and has 3 bedrooms and 2 full and 1 partial baths with 1652 sq. ft. Reed Grass Drive is located in the ISLES OF OVIEDO subdivision. Search ISLES OF OVIEDO real estate on rcatinella.realty100.com today.