RoseCatinella

BEDS1
BATHS1 full
SQUARE FEET700
MLS#TB8534221
STATUSActive
PROPERTY TYPERental - Condominium
SUBDIVISIONVILLA SONOMA AT INTERNATIONAL
Property Description
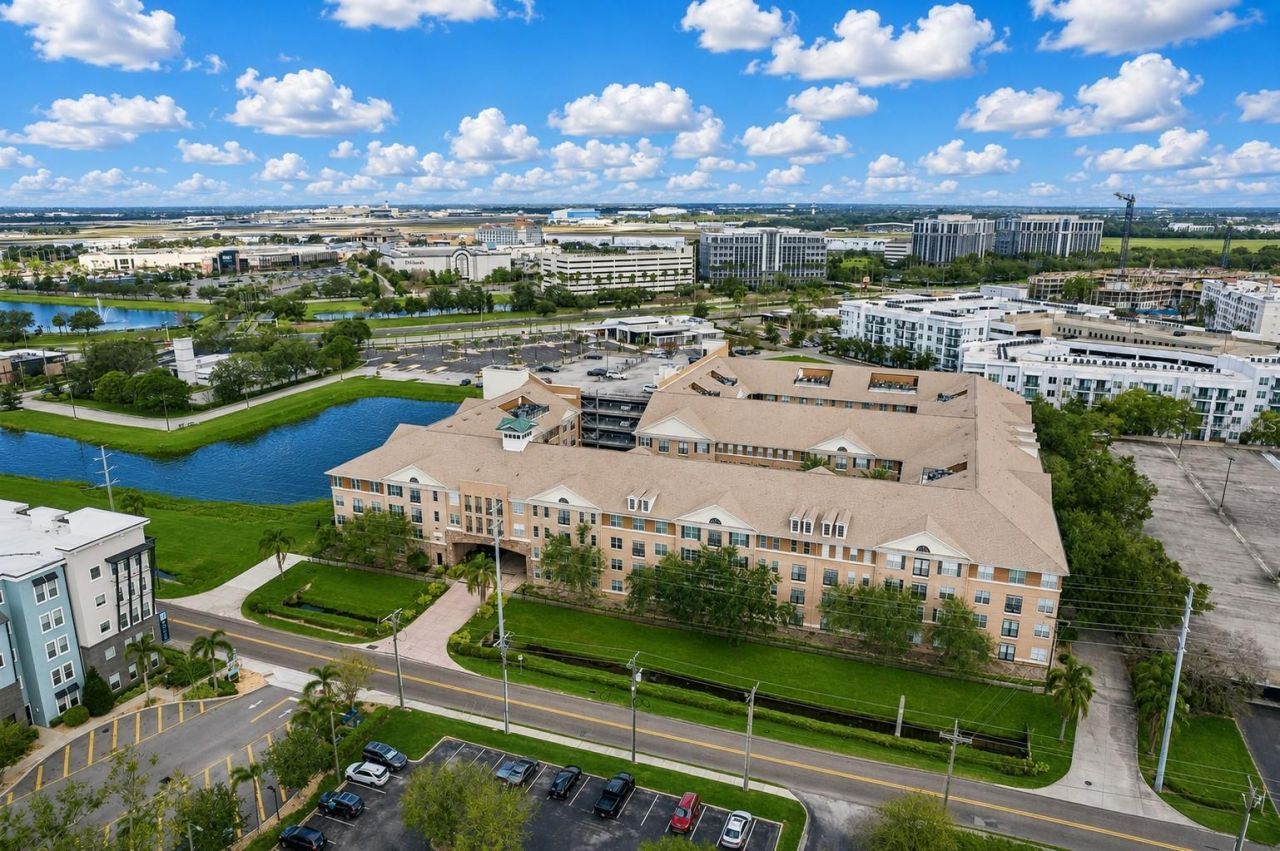
Welcome to paradise at Villa Sonoma International!!! This condo is a One bedroom and One bathroom with white 42' Kitchen cabinets, black appliances, washer and dryer, high ceiling, and Brand-New Luxury Waterproof vinyl plank floors throughout located on 2nd floor (elevators in building) This condo comes with 1 assigned parking garage spot as well as metered guest parking throughout. Villa Sonoma is a controlled access community and offers a resort style swimming pool, lounging area and grills, clubhouse for entertainment and 24 Fitness Center. This community is in one of Tampa most desirable areas of the Westshore District, Surrounded by many restaurants. Perfect place to be in the hub of excitement and entertainment. Walking distance Cigar City Brewery, Target, Whole Foods, Midtown, International Mall and much more. You are also within minutes of Tampa International Airport, I275, Veterans Expressway, Downtown, Clearwater, St. Pete, beaches, Westshore Plaza, and Raymond James Stadium (Tampa Bay Buccaneers).
Property Features
Property Type: Rental - Condominium
Cooling: Central Air
Heating: Central, Electric
Lot Size: 0.00 Acres
Stories: 4.0
Year Built: 2001
Amenities
Ceiling Fans(s)
High Ceilings
Living Room/Dining Room Combo
Open Floorplan
Solid Surface Counters
Walk-In Closet(s)
Balcony
French Doors
Lighting
Feature Descriptions
Appliances: Dishwasher, Disposal, Dryer, Electric Water Heater, Microwave, Range, Refrigerator, Washer
Association Amenities: Elevators, Lobby Key Required, Security, Trail(s)
Community Features: Clubhouse, Fitness Center
Directions: Head South on Dale Mabry Highway. Turn Right onto W. Columbus Drive. Columbus becomes W. Boy Scout Blvd. Turn Left onto N Lois Avenue. Turn Right onto W. Spruce Street. Villa Sonoma is on the Right. Enter through the office, showing M-F during business ho
Flood Zone Code: X
Flooring: Luxury Vinyl
HOA Y/N: Yes
Home Warranty Y/N: No
Lease Terms: Twelve Months
Lot: Conservation Area, City Limits, Near Public Transit, Sidewalk
Number of Pets: 1
Parking: Assigned, Covered, Guest, Basement
Parking Notes: Assigned, Covered, Guest, Basement
Pets Allowed: Breed Restrictions, Cats OK, Dogs OK, Size Limit, Yes
Pets Restrictions: 1 Pet is allowed and no aggressive breeds
Pets Size: Small (16-35 Lbs.)
Pets Weight (Max): 25
Property Attached Y/N: No
Property Sub-Type: Condominium
Security: Fire Alarm, Key Card Entry, Smoke Detector(s)
Sewer: Public Sewer
Showing Instructions: Appointment Only, Combination Lock Box, ShowingTime
Water: Public
Water Access Y/N: No
Windows: Blinds
Listed By / Shown By
Listed By
Agency Name: ELITE TAMPA BAY REALTY LLC
Agency Contact: 844-354-8373
Shown By
Agent Name: Rose Catinella
Agent Phone: Cell: (954) 822-0183
Agency Title: Realty 100




Member Participants (and their affiliated licensees, if applicable) shall indicate on their websites that IDX information is provided exclusively for consumers’ personal non-commercial use, that it may not be used for any purpose other than to identify prospective properties consumers may be interested in purchasing, that the data is deemed reliable but is not guaranteed by MLS GRID, and that the use of the MLS GRID Data may be subject to an end user license agreement prescribed by the Member Participant’s applicable MLS if any and as amended from time to time. MLS GRID may, at its discretion, require use of other disclaimers as necessary to protect Member Participant, and/or their MLS from liability.
Based on information submitted to the MLS GRID. All data is obtained from various sources and may not have been verified by broker or MLS GRID. Supplied Open House Information is subject to change without notice. All information should be independently reviewed and verified for accuracy. Properties may or may not be listed by the office/agent presenting the information.
Privacy Policy / DMCA Notice / ADA Accessibility


This site is hosted, designed and copyright
© 1994 - 2026 by
Delta Media Group, Inc. -- Patent Pending --
4221 W Spruce Street , Unit 2229 | MLS# TB8534221
This property located at 4221 W Spruce Street , Unit 2229, Tampa, FL 33607 is currently listed for rent with an asking price of $1,600 / Monthly. Search Tampa real estate on rcatinella.realty100.com today.