RoseCatinella

BEDS4
BATHS3 full 1 partial
SQUARE FEET3,409
MLS#B26100897
STATUSActive
PROPERTY TYPEResidential - Single Family
SUBDIVISIONCHELSEA SUBDIVISION
Property Description
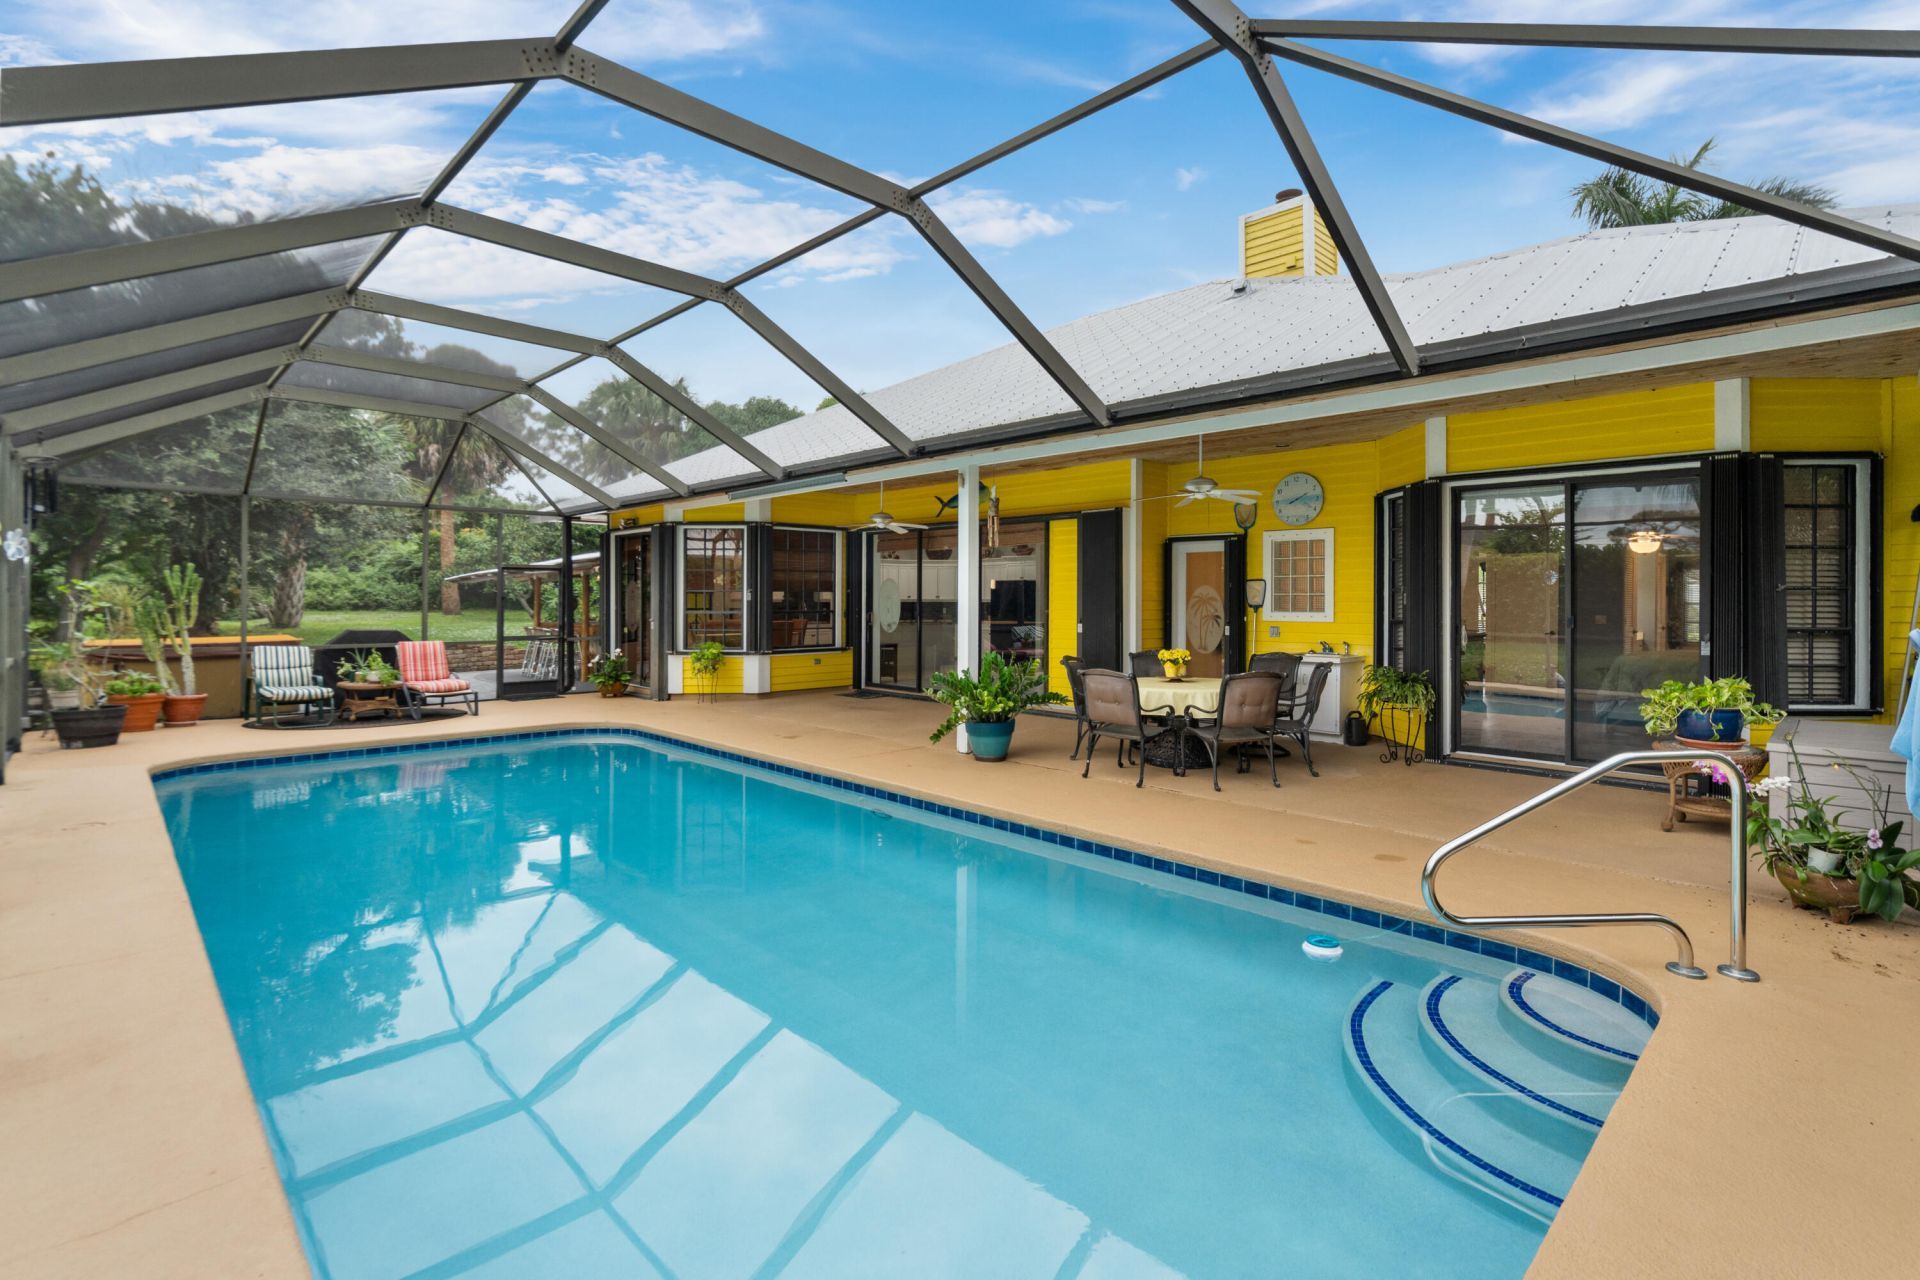
Tucked away in the sought after Rocky Point Community, this stunning 4 bedroom, 3 bath pool home offers a perfect blend of comfort and coastal charm. The open floor plan boasts a spacious kitchen and living area filled with natural light, ideal for entertaining. The master suite overlooks the pool deck, which features a tiki bar-perfect for enjoying Florida's outdoor lifestyle. The home has new gutters and the pool dimensions are 34x14. With a generous three car garage, there is plenty of room for vehicles, storage and a workshop. Constructed with high quality inland cedar for lasting durability and natural beauty. This waterfront community is a dream come true for boaters. Conveniently located near beautiful beaches, shopping, boat ramps and top-rated restaurants this home is a true gem.
Property Features
Property Type: Residential - Single Family
Cooling: Central Air, Electric
Garage: 3 car attached
Heating: Central, Electric
Home Style: Key West
Lot Size: 0.35 Acres
Roof Type: Metal
Stories: 1.0
Taxes: $4,465
Year Built: 1993
Amenities
Kitchen Island
Pantry
Vaulted Ceiling(s)
Walk-In Closet(s)
Bedroom Layout - Split
Roman Tub
Cabana Bath
Pool Bathroom
Feature Descriptions
Appliances: Electric Water Heater, Dryer, Dishwasher, Electric Range, Microwave, Water Heater, Washer
Association: Chelsea CIR Property Owners Association (CPOA)
Association Amenities: Boating, Park
Association Fee Includes: Common Areas
Exterior: Frame
Fencing: None
Fireplace: Wood Burning
Flooring: Tile, Vinyl
Furnished: Unfurnished
Guest House Y/N: No
HOA Fee: $8.33/ Monthly
Laundry: Inside, Laundry Tub
Lot: Oversized Lot
Lot: Oversized Lot
Parcel#: 493841110000000302
Parking: Garage Door Opener, Garage, Attached Garage
Parking Notes: Garage Door Opener, Garage, Attached Garage
Patio/Porch: Patio - Covered, Patio - Screened, Patio
Pets Allowed: Yes, Pet Restrictions Possible
Restrictions: Other Restrictions
Sewer: Public Sewer
Special View Info: Pool
Sprinkler: Zoned Sprinkler
SQFT Living: 2297
Structure Type: House
Swimming Pool: Yes
Total Rooms: 5
Utilities: Sewer Available, Water Available
Utilities: Sewer Available, Water Available
Water: Public
Waterfront Features: None
Windows: Skylight(s)
Room Sizes
Living Room: 18 X 18 Level Main
Kitchen: 13 X 25 Level Main
Primary Bedroom: 14 X 19 Level Main
Local Schools
High School: South Fork
Middle School: Murray
Elementary School: Port Salerno
Listed By / Shown By
Listed By
Agency Name: Illustrated Properties LLC
Agency Phone: 772-463-4663
Shown By
Agent Name: Rose Catinella
Agent Phone: Cell: (954) 822-0183
Agency Title: Realty 100

Estimate Your Payment
Estimated Payment
$ 2,358.18 per month $1,755.97 Principal & Interest $372.08 Property Tax $230.13 Homeowner's InsuranceChange Payment Information


Privacy Policy / DMCA Notice / ADA Accessibility


This site is hosted, designed and copyright
© 1994 - 2026 by
Delta Media Group, Inc. -- Patent Pending --
4552 SE Chelsea Circle | MLS# B26100897
This single family home located at 4552 SE Chelsea Circle, Stuart, FL 34997 is currently listed for sale with an asking price of $789,000. This property was built in 1993 and has 4 bedrooms and 3 full and 1 partial baths with 3409 sq. ft. SE Chelsea Circle is located in the CHELSEA SUBDIVISION subdivision. Search CHELSEA SUBDIVISION real estate on rcatinella.realty100.com today.