RoseCatinella

BEDS2
BATHS2 full
SQUARE FEET2,132
MLS#B26058153
STATUSActive
PROPERTY TYPEResidential - Single Family
SUBDIVISIONEQUESTRIAN
Property Description
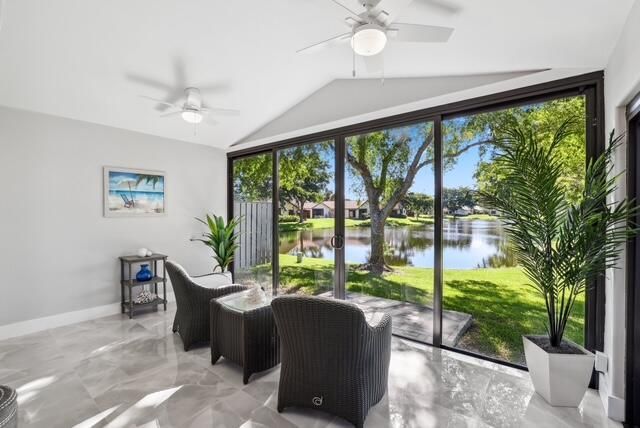
Welcome home to the best value in the area! This immaculately renovated home offers stunning lake views and luxurious finishes in a prestigious gated 55+ community with one of the lowest HOA fees there is. The brand-new renovations features full-impact, panel-less glass throughout, large -format tile flooring, white shaker cabinetry, quartz countertops, and all new GL appliances. Smooth finish walls and ceilings, LED high-hat lighting, and a fresh, modern aesthetic make this home completely move -in ready. The spacious split floor plan includes an open living area, oversized primary suite with walk-in closet, and beautifully updated bathrooms with high-end designer finishes. Enjoy serene lakeside living and access to top-tier amenities like a clubhouse, pool, and tennis, close to beach! New hot water heater, A/C just serviced, electrical panel updated, roof only a few years old, Brand new furniture -negotiable. Turnkey!
Property Features
Property Type: Residential - Single Family
Cooling: Central Air, Ceiling Fan(s), Electric
Garage: 1 car attached
Heating: Central, Electric
Home Style: Ranch
Lot Size: 0.12 Acres
Roof Type: Composition, Shingle
Stories: 1.0
Taxes: $4,820
Year Built: 1987
Amenities
High Ceilings
Walk-In Closet(s)
Custom Lighting
Feature Descriptions
Appliances: Electric Water Heater, Cooktop, Dryer, Disposal, Dishwasher, Electric Range, Ice Maker, Microwave, Oven, Refrigerator, Water Heater, Washer, Electric Cooktop, Freezer
Association: Fairmont Place Homeowners Association
Association Amenities: Billiard Room, Clubhouse, Fitness Center, Management, Parking, Pool, Sauna, Spa/Hot Tub, Tennis Court(s), Manager On Site, Community Room, Internet Included, Maintained Community, Pickleball Court(s), Sidewalks, Street Lights, Gated
Association Fee Includes: Cable TV, Internet, Maintenance Grounds, Maintenance Structure, Sewer, Trash, Water, Common Areas
Exterior: CBS
Flooring: Ceramic Tile, Tile
Furnished: Negotiable
HOA Fee: $356/ Monthly
Hot Tub: Yes
Laundry: Laundry Closet, Inside
Lot: Interior Lot
Lot: Interior Lot
Parcel#: 00424525120030610
Parking: Covered, Driveway, Guest, On Street, Garage, Attached Garage
Parking Notes: Covered, Driveway, Guest, On Street, Garage, Attached G
Patio/Porch: Patio - Open, Patio
Pets Allowed: Yes, Size Limit, Pet Restrictions Possible
Restrictions: Buyer Approval Required, Parking - No RV, Lease Restrictions
Sauna: Yes
Security: Smoke Detector(s), Security Lights, Entry - Phone/Intercom, Gated - No Guard
Sewer: Public Sewer
Special View Info: Water, Lake, Pond
Sprinkler: Auto Sprinkler
SQFT Living: 1769
Structure Type: House
Total Rooms: 8
Utilities: Cable Available, Electricity Available, Sewer Available, Water Available
Utilities: Cable Available, Electricity Available, Sewer Available, Water Available
Water: Public
Waterfront Features: Lake Front, Pond
Windows: Blinds, Bay Window(s), Insulated Windows, Storm Window(s)
Room Sizes
Living Room: 14 X 27 Level Main
Kitchen: 9 X 19 Level Main
Primary Bedroom: 14 X 16 Level Main
Utility Room: 6 X 6 Level Main
Bedroom 2: 12 X 14 Level Main
Local Schools
High School: Boynton Beach
Middle School: Congress
Elementary School: Crosspointe
Listed By / Shown By
Listed By
Agency Name: Balistreri Real Estate Inc
Agency Phone: 561-886-1600
Shown By
Agent Name: Rose Catinella
Agent Phone: Cell: (954) 822-0183
Agency Title: Realty 100

Estimate Your Payment
Estimated Payment
$ 1,785.89 per month $1,223.84 Principal & Interest $401.67 Property Tax $160.39 Homeowner's InsuranceChange Payment Information


Privacy Policy / DMCA Notice / ADA Accessibility


This site is hosted, designed and copyright
© 1994 - 2026 by
Delta Media Group, Inc. -- Patent Pending --
4847 Boxwood Circle | MLS# B26058153
This single family home located at 4847 Boxwood Circle, Boynton Beach, FL 33436 is currently listed for sale with an asking price of $549,900. This property was built in 1987 and has 2 bedrooms and 2 full baths with 2132 sq. ft. Boxwood Circle is located in the EQUESTRIAN subdivision. Search EQUESTRIAN real estate on rcatinella.realty100.com today.