RoseCatinella

BEDS2
BATHS2 full
SQUARE FEET1,217
MLS#TB8533916
STATUSActive
PROPERTY TYPEResidential - Condominium
SUBDIVISIONRIVER OAKS CONDO IV
Property Description
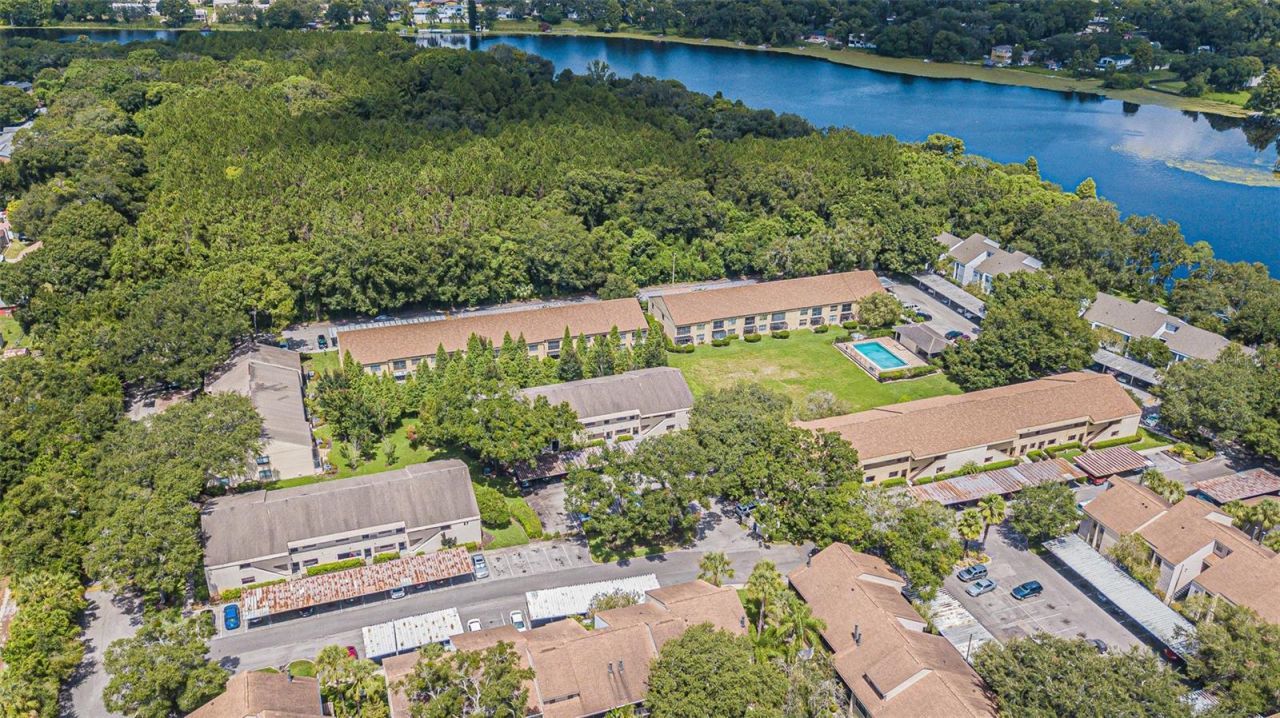
Virtually Staged. First-floor living at its finest! Welcome to 4965 Puritan Circle #401, Tampa, FL 33617, a beautifully remodeled 2-bedroom, 2-bathroom condo in the gated River Oaks community. This move-in-ready, maintenance-free home offers approximately 1,217 square feet of updated living space with luxury vinyl flooring, fresh paint, recessed lighting, an open-concept layout, and a stunning kitchen featuring quartz countertops, custom cabinetry, stainless steel appliances, and a breakfast bar.The spacious primary suite includes an updated en-suite bath, while both bathrooms have been completely renovated with designer tile, modern vanities, and brushed gold fixtures. Step outside to the oversized screened patio-perfect for relaxing or entertaining-with one of the community pools less than 100 feet away.River Oaks offers two pools, a clubhouse, scenic walking paths, and private Hillsborough River access for kayaking, canoeing, and fishing. The condo also includes a covered assigned parking space with additional guest parking.The HOA covers water, trash, exterior building insurance, pest control, and exterior maintenance, allowing you to enjoy true maintenance-free living.Investor-friendly! Rentals are allowed immediately after purchase, making this an excellent opportunity for both homeowners and investors.Conveniently located just minutes from USF, Moffitt Cancer Center, AdventHealth, the VA Hospital, Busch Gardens, I-75, I-4, Downtown Tampa, and less than five minutes from shopping, dining, grocery stores, coffee shops, and fitness centers.Offered at $199,999, this beautifully renovated first-floor condo offers modern upgrades, resort-style amenities, an unbeatable location, and outstanding investment potential. Schedule your private showing today!
Property Features
Property Type: Residential - Condominium
Cooling: Central Air
Heating: Central
Roof Type: Shingle
Stories: 2.0
Taxes: $2,023
Year Built: 1981
Amenities
Eat-in Kitchen
Kitchen/Family Room Combo
Walk-In Closet(s)
Other
Feature Descriptions
Appliances: Dishwasher, Disposal, Dryer, Range, Refrigerator, Washer
Association Amenities: Clubhouse, Gated, Maintenance, Pool, Security
Community Features: Association Recreation - Owned, Buyer Approval Required, Community Mailbox, Deed Restrictions, Gated Community - Guard, Pool
Condo Fee: $484/ Monthly
Directions: From 56th Street, turn onto Puritan Drive through guard gate and into the complex. Follow Puritan Circle to Building 29.
Exterior: Stucco
Flood Zone Code: X
Flooring: Carpet, Ceramic Tile
Foundation: Other
HOA Y/N: Yes
Home Warranty Y/N: No
Listing Terms: Cash, Conventional, FHA, USDA Loan, VA Loan
Ownership: Condominium
Pets Allowed: Breed Restrictions, Cats OK, Dogs OK
Pets Restrictions: Reach out to hoa for pet restrictions
Pool: In Ground
Property Attached Y/N: No
Property Sub-Type: Condominium
Sewer: Public Sewer
Showing Instructions: Call Listing Agent
Special Sale Provisions: None
Special View Info: Water
Utilities: BB/HS Internet Available, Cable Available, Electricity Connected, Sewer Connected, Water Connected
Water: Public
Water Access: River
Water Access Y/N: Yes
Water View: River
Zoning: RMC-20
Room Sizes
Living Room: 12x16
Primary Bedroom: 11x11
Bedroom 1: 11x11
Local Schools
High School: King-HB
Elementary School: Robles-HB
Listed By / Shown By
Listed By
Agency Name: REAL BROKER, LLC
Agency Contact: 855-450-0442
Shown By
Agent Name: Rose Catinella
Agent Phone: Cell: (954) 822-0183
Agency Title: Realty 100

Estimate Your Payment
Estimated Payment
$ 672.03 per month $445.11 Principal & Interest $168.58 Property Tax $58.33 Homeowner's InsuranceChange Payment Information



Member Participants (and their affiliated licensees, if applicable) shall indicate on their websites that IDX information is provided exclusively for consumers’ personal non-commercial use, that it may not be used for any purpose other than to identify prospective properties consumers may be interested in purchasing, that the data is deemed reliable but is not guaranteed by MLS GRID, and that the use of the MLS GRID Data may be subject to an end user license agreement prescribed by the Member Participant’s applicable MLS if any and as amended from time to time. MLS GRID may, at its discretion, require use of other disclaimers as necessary to protect Member Participant, and/or their MLS from liability.
Based on information submitted to the MLS GRID. All data is obtained from various sources and may not have been verified by broker or MLS GRID. Supplied Open House Information is subject to change without notice. All information should be independently reviewed and verified for accuracy. Properties may or may not be listed by the office/agent presenting the information.
Privacy Policy / DMCA Notice / ADA Accessibility


This site is hosted, designed and copyright
© 1994 - 2026 by
Delta Media Group, Inc. -- Patent Pending --
4965 Puritan Circle, Unit 401 | MLS# TB8533916
This condo located at 4965 Puritan Circle, Unit 401, Tampa, FL 33617 is currently listed for sale with an asking price of $199,999. This property was built in 1981 and has 2 bedrooms and 2 full baths with 1217 sq. ft. Puritan Circle, Unit 401 is located in the RIVER OAKS CONDO IV subdivision. Search RIVER OAKS CONDO IV real estate on rcatinella.realty100.com today.