RoseCatinella

BEDS4
BATHS3 full
SQUARE FEET3,064
MLS#W7889353
STATUSActive
PROPERTY TYPEResidential - Single Family
SUBDIVISIONFLOR A MAR
Property Description
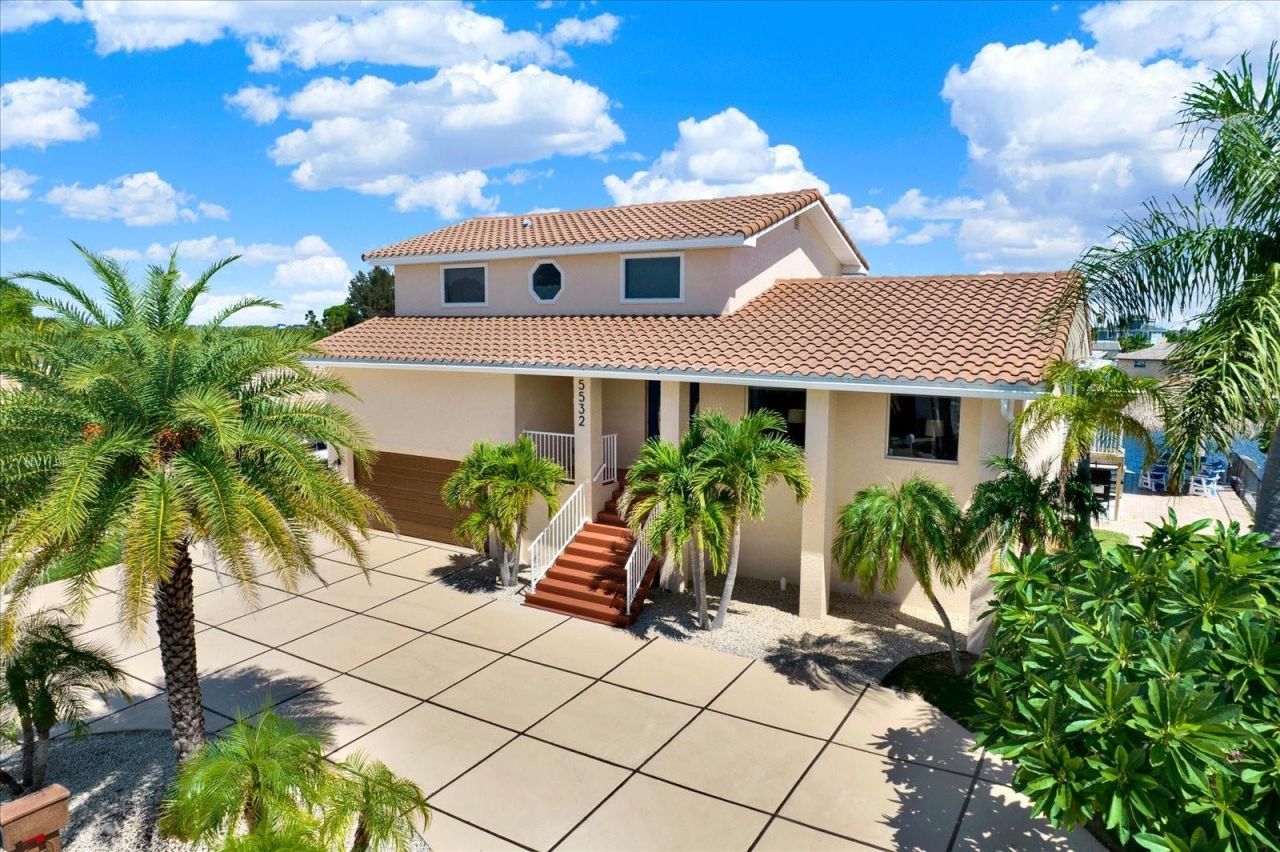
EXCEPTIONAL GULF-ACCESS WATERFRONT LIVING! Perfectly positioned on a DEEP, WIDE SAILBOAT-WATER CANAL just minutes from the open Gulf, this elevated home offers the ultimate Florida boating lifestyle. Enjoy 80 FEET OF FRESHLY PAINTED SEAWALL and THREE DOCKS, including a 10,000-LB BOAT LIFT, jet-ski dock and fishing dock.Built ELEVATED ABOVE BASE FLOOD ELEVATION, this impressive home is designed for both comfortable living and entertaining. The waterfront outdoor area features a RESURFACED POOL, TIKI HUT and plenty of space to gather and relax. The exterior has also been FRESHLY PAINTED.Inside, the bright OPEN-CONCEPT DESIGN features VAULTED CEILINGS and beautiful water views. The BRAND-NEW KITCHEN overlooks the canal and showcases an oversized island, GRANITE COUNTERTOPS, stainless-steel appliances and TWO SKYLIGHTS. Just off the kitchen, a SCREENED LANAI is perfect for morning coffee and enjoying the sunrise over the water.The main level offers a SECOND PRIMARY SUITE with en-suite bath, two additional bedrooms, full guest bath and laundry room. Upstairs, the spacious PRIMARY RETREAT overlooks the canal and features a huge walk-in closet, jetted tub, oversized separate shower and loft area, plus the opportunity to add an upper-level waterfront deck.SMART-HOME TECHNOLOGY includes app-controlled shades, garage access, camera/security system, electrical panel, switches and more.An OVERSIZED 2-CAR GARAGE, driveway parking for approximately NINE ADDITIONAL VEHICLES and MORE THAN 2,000 SQ FT OF STORAGE beneath the elevated home provide an exceptional feature for waterfront property. MOVE-IN READY and just minutes from Downtown New Port Richey, Sims Park, the historic Richey Suncoast Theatre, local restaurants, entertainment and community events. An optional PRIVATE BEACH CLUB is 5 minutes away and available to join for approximately $200/ year.BOAT TO THE GULF, RELAX POOLSIDE OR ENJOY SUNRISES OVER THE WATER-THIS IS THE FLORIDA WATERFRONT LIFESTYLE YOU'VE BEEN WAITING FOR. Schedule your private showing today!
Property Features
Property Type: Residential - Single Family
Cooling: Central Air
Fenced: Yes
Garage: 2 car attached
Heating: Electric
Home Style: Contemporary, Florida
Lot Size: 0.21 Acres
Roof Type: Tile
Stories: 2.0
Taxes: $7,176
Year Built: 1983
Amenities
Built-in Features
Ceiling Fans(s)
Eat-in Kitchen
Kitchen/Family Room Combo
Open Floorplan
PrimaryBedroom Upstairs
Smart Home
Stone Counters
Thermostat
Vaulted Ceiling(s)
Walk-In Closet(s)
Window Treatments
Rain Gutters
Feature Descriptions
Additional Rooms: Storage Rooms
Appliances: Dishwasher, Dryer, Electric Water Heater, Microwave, Range, Range Hood, Refrigerator, Washer
Community Features: Clubhouse, Deed Restrictions, Golf Carts OK, Park
Directions: From US-19 & SR-54: Head north on US-19. Turn left (west) onto Floramar Terrace. Turn right at the stop sign to continue on Flormar Terrace. Turn left onto Pilots Place. Property will be on the left at 5532 Pilots Pl.
Disaster Mitigation: Above Flood Plain
Exterior: Block, Stucco
Fencing: Chain Link
Flood Zone Code: AE
Flooring: Laminate, Tile
Foundation: Pillar/Post/Pier
Frontage Canal Salt: 80
HOA Fee: 125/ Annually
HOA Y/N: Yes
Home Warranty Y/N: No
Listing Terms: Cash, Conventional, FHA, VA Loan
Lot: Flood Insurance Required, FloodZone
Lot Dimensions: 0.21
Other Equipment: Generator
Ownership: Fee Simple
Parking: Circular Driveway, Driveway, Garage Door Opener, Ground Level, Oversized
Parking Notes: Circular Driveway, Driveway, Garage Door Opener, Grou
Patio/Porch: Covered, Deck, Patio, Porch, Screened
Pets Allowed: Yes
Pool: Gunite, In Ground
Property Attached Y/N: No
Property Sub-Type: Single Family Residence
Security: Security System, Smoke Detector(s)
Sewer: Public Sewer
Showing Instructions: Supra Lock Box, Appointment Only, ShowingTime
Special Sale Provisions: None
Special View Info: Water
Swimming Pool: Yes
Utilities: BB/HS Internet Available, Cable Available, Electricity Connected, Water Connected
Water: Public
Water Access: Canal - Saltwater, Gulf/Ocean
Water Access Y/N: Yes
Waterfront Features: Canal - Saltwater, Lift, Sailboat Water, Seawall - Concrete
Water View: Canal, Gulf/Ocean - Partial
Windows: Skylight(s), Double Pane Windows, Shades, Storm Window(s)
Zoning: R4
Room Sizes
Kitchen: 20x10
Family Room: 19x13
Bathroom 1: 13x11
Bathroom 2: 11x9
Bathroom 3: 15x13
Living Room: 17x14
Dining Room: 12x12
Primary Bedroom: 17x11
Local Schools
High School: Gulf High-PO
Middle School: Gulf Middle-PO
Elementary School: Mittye P. Locke-PO
Listed By / Shown By
Listed By
Agency Name: F I GREY & SON RESIDENTIAL
Agency Contact: 727-495-2424
Shown By
Agent Name: Rose Catinella
Agent Phone: Cell: (954) 822-0183
Agency Title: Realty 100

Estimate Your Payment
Estimated Payment
$ 3,867.89 per month $2,891.01 Principal & Interest $598.00 Property Tax $378.88 Homeowner's InsuranceChange Payment Information



Member Participants (and their affiliated licensees, if applicable) shall indicate on their websites that IDX information is provided exclusively for consumers’ personal non-commercial use, that it may not be used for any purpose other than to identify prospective properties consumers may be interested in purchasing, that the data is deemed reliable but is not guaranteed by MLS GRID, and that the use of the MLS GRID Data may be subject to an end user license agreement prescribed by the Member Participant’s applicable MLS if any and as amended from time to time. MLS GRID may, at its discretion, require use of other disclaimers as necessary to protect Member Participant, and/or their MLS from liability.
Based on information submitted to the MLS GRID. All data is obtained from various sources and may not have been verified by broker or MLS GRID. Supplied Open House Information is subject to change without notice. All information should be independently reviewed and verified for accuracy. Properties may or may not be listed by the office/agent presenting the information.
Privacy Policy / DMCA Notice / ADA Accessibility


This site is hosted, designed and copyright
© 1994 - 2026 by
Delta Media Group, Inc. -- Patent Pending --
5532 Pilots Place | MLS# W7889353
This single family home located at 5532 Pilots Place , New Port Richey, FL 34652 is currently listed for sale with an asking price of $1,299,000. This property was built in 1983 and has 4 bedrooms and 3 full baths with 3064 sq. ft. Pilots Place is located in the FLOR A MAR subdivision. Search FLOR A MAR real estate on rcatinella.realty100.com today.