RoseCatinella

BEDS4
BATHS2 full 1 partial
SQUARE FEET1,652
MLS#TB8533611
STATUSActive
PROPERTY TYPEResidential - Single Family
SUBDIVISIONFISHHAWK RANCH
Property Description
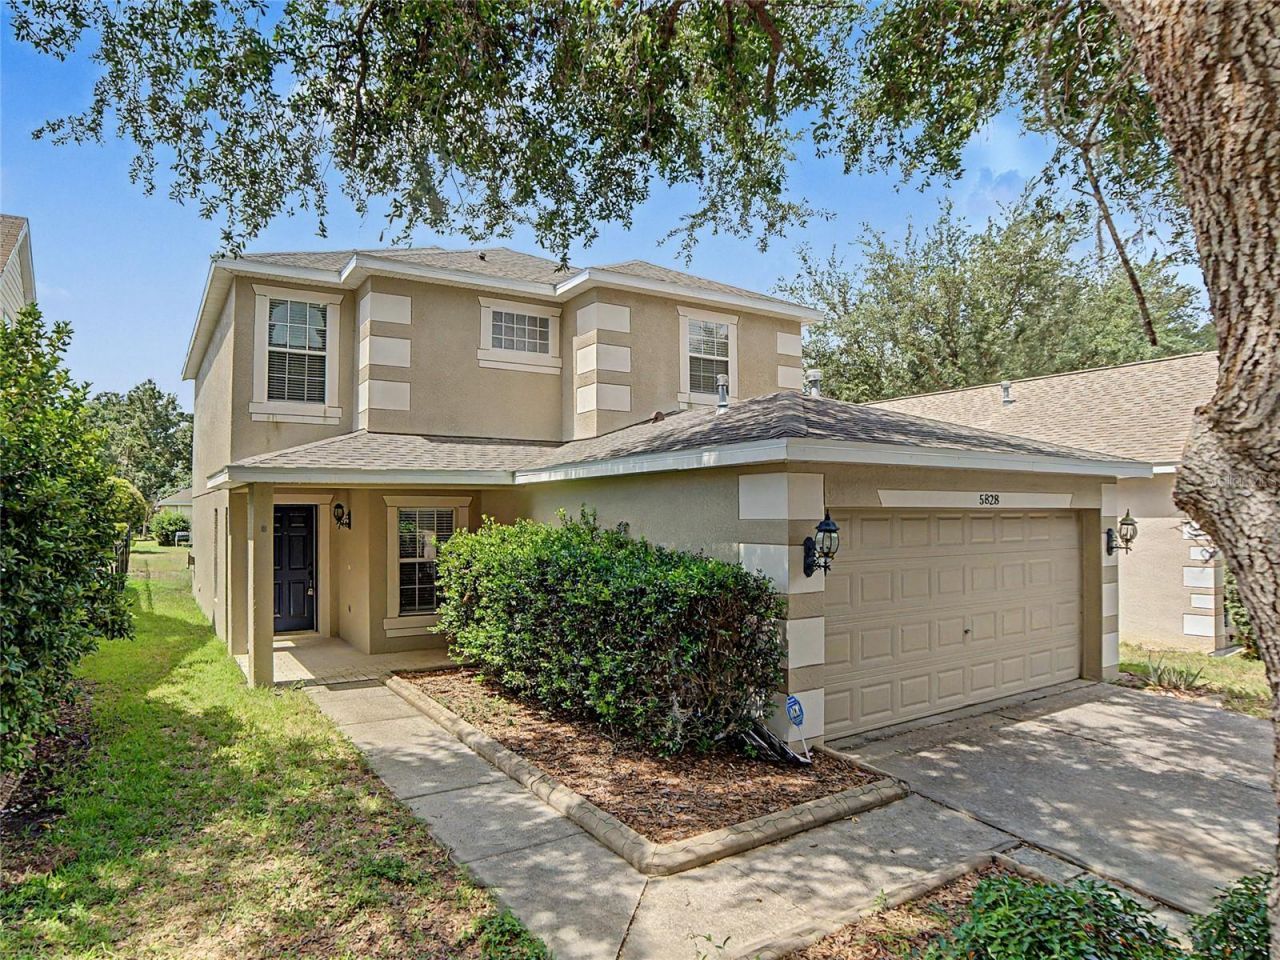
Virtually Staged. NEW ROOF (2026) | PRIVATE OFFICE | SCREENED LANAI | FISHHAWK RANCHWelcome to this exceptional residence in the award-winning FishHawk Ranch community, where timeless design, spacious interiors, and an unparalleled lifestyle come together. From the inviting covered front porch to the impressive two-story foyer, every detail creates a warm and sophisticated first impression.A private executive office, enclosed by elegant double French doors, offers the perfect space for working remotely or quiet relaxation. Designed for effortless everyday living and entertaining, the open-concept floor plan features soaring volume ceilings and abundant natural light that flows throughout the home.The heart of the home is the beautifully appointed kitchen, showcasing rich espresso wood cabinetry, black appliances, a breakfast bar, a generous walk-in pantry, and a bright dining area overlooking the screened lanai. Sliding glass doors seamlessly blend indoor and outdoor living, creating the perfect setting for morning coffee, weekend gatherings, or relaxing Florida evenings.The spacious primary suite serves as a private retreat, complete with a large walk-in closet and a luxurious en-suite bath featuring matching rich espresso cabinetry, dual vanities, a soaking garden tub, and a separate walk-in shower. Generously sized secondary bedrooms offer ample closet space and share a well-appointed full bath, while a convenient first-floor powder room enhances everyday functionality.Enjoy added peace of mind with a brand-new roof installed in 2026.Living in FishHawk Ranch means embracing one of Tampa Bay's most sought-after master-planned communities. Residents enjoy resort-style aquatic centers, multiple community pools, a state-of-the-art fitness center, Park Square, tennis and basketball courts, playgrounds, and miles of scenic walking and biking trails. Top-rated schools, shopping, dining, and convenient access to downtown Tampa, MacDill Air Force Base, and Florida's Gulf Coast beaches complete this exceptional lifestyle opportunity.Experience the perfect blend of comfort, style, and resort-inspired living in one of the area's most desirable communities.
Property Features
Property Type: Residential - Single Family
Cooling: Central Air
Garage: 2 car attached
Heating: Central, Natural Gas
Home Style: Contemporary
Lot Size: 0.11 Acres
Roof Type: Shingle
Stories: 2.0
Taxes: $7,201
Year Built: 2005
Amenities
Cathedral Ceiling(s)
Ceiling Fans(s)
Kitchen/Family Room Combo
Open Floorplan
PrimaryBedroom Upstairs
Split Bedroom
Thermostat
Walk-In Closet(s)
Lighting
Private Mailbox
Private Yard
Sidewalk
Sliding Doors
Feature Descriptions
Additional Rooms: Den/Library/Office, Great Room, Inside Utility
Appliances: Dishwasher, Disposal, Gas Water Heater, Microwave, Range, Refrigerator
Association Amenities: Basketball Court, Fence Restrictions, Fitness Center, Park, Playground, Pool, Recreation Facilities, Tennis Court(s)
Builder: Cardel Homes
Community Features: Association Recreation - Owned, Deed Restrictions, Dog Park, Fitness Center, Park, Playground, Pool, Sidewalks, Tennis Court(s), Street Lights
Directions: From I-75, take exit 250 to Gibsonton Drive. Take Gibsonton Drive east. Gibsonton drive will become Boyette Road, and then will become Fishhawk Blvd. Turn right onto Osprey Ridge Drive, then turn left onto Osprey Glen Dr. At the traffic circle, take the 1
Exterior: Block, Stucco, Frame
Flood Zone Code: X
Flooring: Carpet, Ceramic Tile
Foundation: Slab
Garage Dimensions: 19x21
HOA Fee: 125/ Annually
HOA Y/N: Yes
Home Warranty Y/N: No
Listing Terms: Cash, Conventional, FHA, VA Loan
Lot: In County, Landscaped, Sidewalk, Paved
Lot Dimensions: 0.11
Other Equipment: Irrigation Equipment, Private Yard
Ownership: Fee Simple
Parking: Driveway, Garage Door Opener
Parking Notes: Driveway, Garage Door Opener
Patio/Porch: Covered, Patio, Porch, Screened
Pets Allowed: Cats OK, Dogs OK, Yes
Property Attached Y/N: No
Property Sub-Type: Single Family Residence
Security: Smoke Detector(s)
Sewer: Public Sewer
Showing Instructions: Combination Lock Box, See Remarks, ShowingTime
Special Sale Provisions: None
Utilities: BB/HS Internet Available, Cable Available, Electricity Connected, Fiber Optics, Natural Gas Connected, Phone Available, Public, Sewer Connected, Sprinkler Well, Underground Utilities, Water Connected
Vegetation: Mature Landscaping, Oak Trees, Trees/Landscaped
Water: Public
Water Access Y/N: No
Windows: Blinds
Zoning: PD
Room Sizes
Bedroom 2: 10x11
Bedroom 3: 10x11
Bedroom 4: 10x10
Great Room: 15x13
Kitchen: 9x14
Primary Bedroom: 12x13
Balcony/Porch/Lanai: 20x17
Local Schools
High School: Newsome-HB
Middle School: Randall-HB
Elementary School: Fishhawk Creek-HB
Listed By / Shown By
Listed By
Agency Name: RE/MAX REALTY UNLIMITED
Agency Contact: 813-684-0016
Shown By
Agent Name: Rose Catinella
Agent Phone: Cell: (954) 822-0183
Agency Title: Realty 100

Estimate Your Payment
Estimated Payment
$ 1,481.11 per month $778.95 Principal & Interest $600.08 Property Tax $102.08 Homeowner's InsuranceChange Payment Information



Member Participants (and their affiliated licensees, if applicable) shall indicate on their websites that IDX information is provided exclusively for consumers’ personal non-commercial use, that it may not be used for any purpose other than to identify prospective properties consumers may be interested in purchasing, that the data is deemed reliable but is not guaranteed by MLS GRID, and that the use of the MLS GRID Data may be subject to an end user license agreement prescribed by the Member Participant’s applicable MLS if any and as amended from time to time. MLS GRID may, at its discretion, require use of other disclaimers as necessary to protect Member Participant, and/or their MLS from liability.
Based on information submitted to the MLS GRID. All data is obtained from various sources and may not have been verified by broker or MLS GRID. Supplied Open House Information is subject to change without notice. All information should be independently reviewed and verified for accuracy. Properties may or may not be listed by the office/agent presenting the information.
Privacy Policy / DMCA Notice / ADA Accessibility


This site is hosted, designed and copyright
© 1994 - 2026 by
Delta Media Group, Inc. -- Patent Pending --
5828 Wrenwater Drive | MLS# TB8533611
This single family home located at 5828 Wrenwater Drive , Lithia, FL 33547 is currently listed for sale with an asking price of $350,000. This property was built in 2005 and has 4 bedrooms and 2 full and 1 partial baths with 1652 sq. ft. Wrenwater Drive is located in the FISHHAWK RANCH subdivision. Search FISHHAWK RANCH real estate on rcatinella.realty100.com today.