RoseCatinella

BEDS5
BATHS4 full 1 partial
SQUARE FEET3,296
MLS#TB8533576
STATUSActive
PROPERTY TYPEResidential - Single Family
SUBDIVISIONFISHHAWK RANCH WEST
Property Description
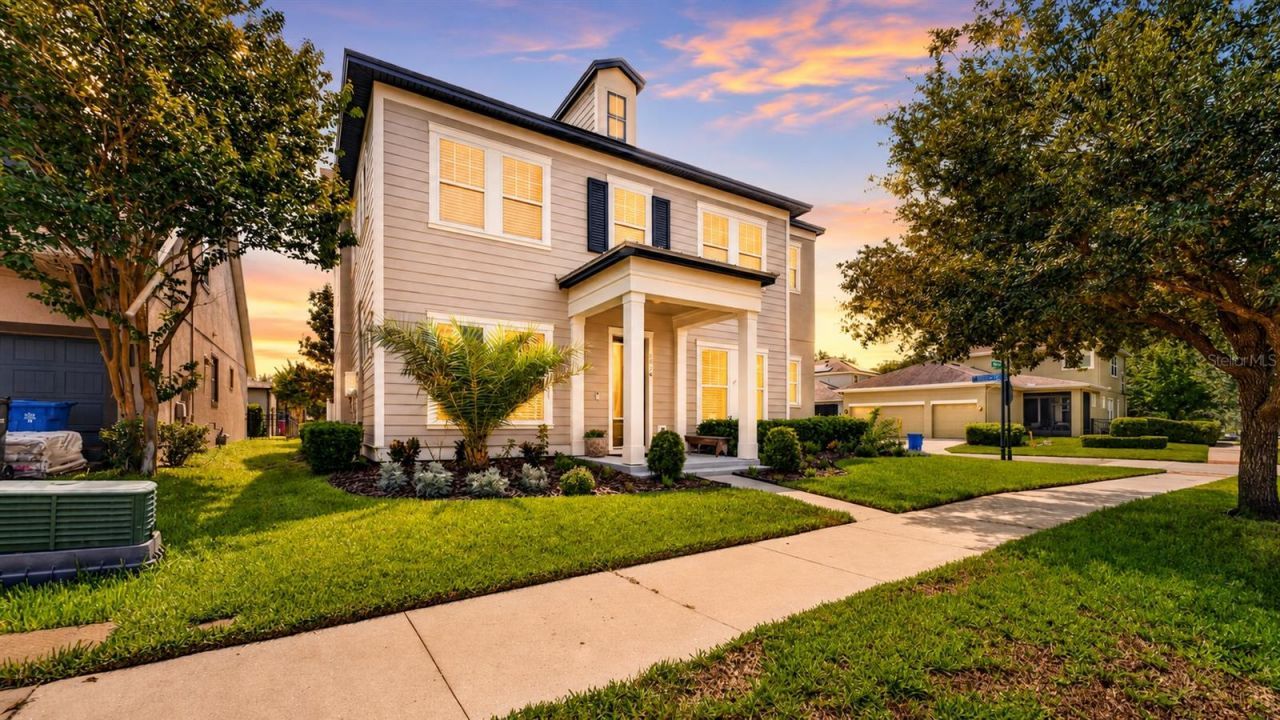
Located in highly desirable FishHawk West, this spacious 5-bedroom, 4.5-bathroom home offers 3,296 square feet, a three-car garage, and a flexible layout built for everyday living, working from home, and entertaining.The recently painted exterior and covered front porch create an inviting first impression. Inside, new porcelain tile flooring runs throughout the first floor, giving the main living areas a clean, updated feel. The kitchen anchors the open layout with white cabinetry, stone countertops, stainless steel appliances, a gas cooktop, subway tile backsplash, and a large island overlooking the dining and living spaces. A private office provides a dedicated workspace, while a guest bedroom on the first floor offers privacy and convenience for overnight visitors or extended family. The downstairs half bathroom is finished with marble flooring.Upstairs, a spacious loft provides another comfortable living area for movies, games, or play. Four additional bedrooms and four full bathrooms create a highly functional layout with plenty of room for family members and guests. The primary suite offers a private retreat with generous proportions, a large walk-in closet, dual vanities, and a glass-enclosed shower. The secondary bedrooms provide flexibility for children, guests, hobbies, or additional workspace, while the abundance of upstairs bathrooms helps make busy mornings and overnight visits much easier.FishHawk West is one of the area's most sought-after communities, known for its resort-style pools, fitness center, playgrounds, dog parks, community gathering spaces, and miles of sidewalks and trails. The home is also zoned for sought-after FishHawk schools, including Stowers Elementary, Barrington Middle, and Newsome High. Shopping, restaurants, downtown Tampa, and Gulf Coast beaches are all within reach.With its generous floor plan, recent improvements, desirable schools, and FishHawk lifestyle, this home offers the space and location buyers are searching for.
Property Features
Property Type: Residential - Single Family
Cooling: Central Air
Garage: 3 car attached
Heating: Central, Natural Gas
Lot Size: 0.16 Acres
Roof Type: Shingle
Stories: 1.0
Taxes: $9,636
Year Built: 2017
Amenities
Crown Molding
Eat-in Kitchen
Kitchen/Family Room Combo
Open Floorplan
PrimaryBedroom Upstairs
Walk-In Closet(s)
Sidewalk
Feature Descriptions
Additional Rooms: Den/Library/Office, Loft
Appliances: Dishwasher, Microwave, Range, Refrigerator, Washer
Community Features: Clubhouse, Community Mailbox, Deed Restrictions, Dog Park, Fitness Center, Park, Playground, Pool, Sidewalks
Directions: Take Exit 250 from I-75 toward Gibsonton and Riverview, then head east on Gibsonton Drive, which becomes Boyette Road. Continue on Boyette Road to FishHawk Boulevard and turn right. Turn right onto Circa FishHawk Boulevard, then make an immediate right on
Exterior: Block, Stucco
Flood Zone Code: X
Flooring: Carpet, Ceramic Tile, Epoxy, Marble, Tile
Foundation: Slab
HOA Fee: 103/ Monthly
HOA Y/N: Yes
Home Warranty Y/N: No
Listing Terms: Cash, Conventional, FHA, VA Loan
Lot: Corner Lot, Landscaped, Sidewalk, Paved, Private
Lot Dimensions: 0.16
Other Equipment: Irrigation Equipment
Ownership: Fee Simple
Parking: Driveway, Garage Door Opener, Garage Faces Side
Parking Notes: Driveway, Garage Door Opener, Garage Faces Side
Patio/Porch: Covered, Front Porch, Patio, Side Porch
Pets Allowed: Yes
Pets Restrictions: Buyer/Buyers Agent to verify all community guidelines.
Property Attached Y/N: No
Property Sub-Type: Single Family Residence
Security: Security System Owned
Sewer: Public Sewer
Showing Instructions: Lock Box Electronic-CBS Code Required, ShowingTime
Special Sale Provisions: None
Utilities: BB/HS Internet Available, Cable Available, Electricity Connected, Water Connected
Water: Public
Water Access Y/N: No
Zoning: PD
Local Schools
High School: Newsome-HB
Middle School: Barrington Middle
Elementary School: Stowers Elementary
Listed By / Shown By
Listed By
Agency Name: FLORIDA EXECUTIVE REALTY
Agency Contact: 813-327-7807
Shown By
Agent Name: Rose Catinella
Agent Phone: Cell: (954) 822-0183
Agency Title: Realty 100

Estimate Your Payment
Estimated Payment
$ 2,401.44 per month $1,413.23 Principal & Interest $803.00 Property Tax $185.21 Homeowner's InsuranceChange Payment Information



Member Participants (and their affiliated licensees, if applicable) shall indicate on their websites that IDX information is provided exclusively for consumers’ personal non-commercial use, that it may not be used for any purpose other than to identify prospective properties consumers may be interested in purchasing, that the data is deemed reliable but is not guaranteed by MLS GRID, and that the use of the MLS GRID Data may be subject to an end user license agreement prescribed by the Member Participant’s applicable MLS if any and as amended from time to time. MLS GRID may, at its discretion, require use of other disclaimers as necessary to protect Member Participant, and/or their MLS from liability.
Based on information submitted to the MLS GRID. All data is obtained from various sources and may not have been verified by broker or MLS GRID. Supplied Open House Information is subject to change without notice. All information should be independently reviewed and verified for accuracy. Properties may or may not be listed by the office/agent presenting the information.
Privacy Policy / DMCA Notice / ADA Accessibility


This site is hosted, designed and copyright
© 1994 - 2026 by
Delta Media Group, Inc. -- Patent Pending --
5954 Caldera Ridge Drive | MLS# TB8533576
This single family home located at 5954 Caldera Ridge Drive , Lithia, FL 33547 is currently listed for sale with an asking price of $635,000. This property was built in 2017 and has 5 bedrooms and 4 full and 1 partial baths with 3296 sq. ft. Caldera Ridge Drive is located in the FISHHAWK RANCH WEST subdivision. Search FISHHAWK RANCH WEST real estate on rcatinella.realty100.com today.