RoseCatinella

BEDS3
BATHS2 full 1 partial
SQUARE FEET1,680
MLS#B26076648
STATUSActive
PROPERTY TYPEResidential - Condominium
SUBDIVISIONLakewood Gardens
Property Description
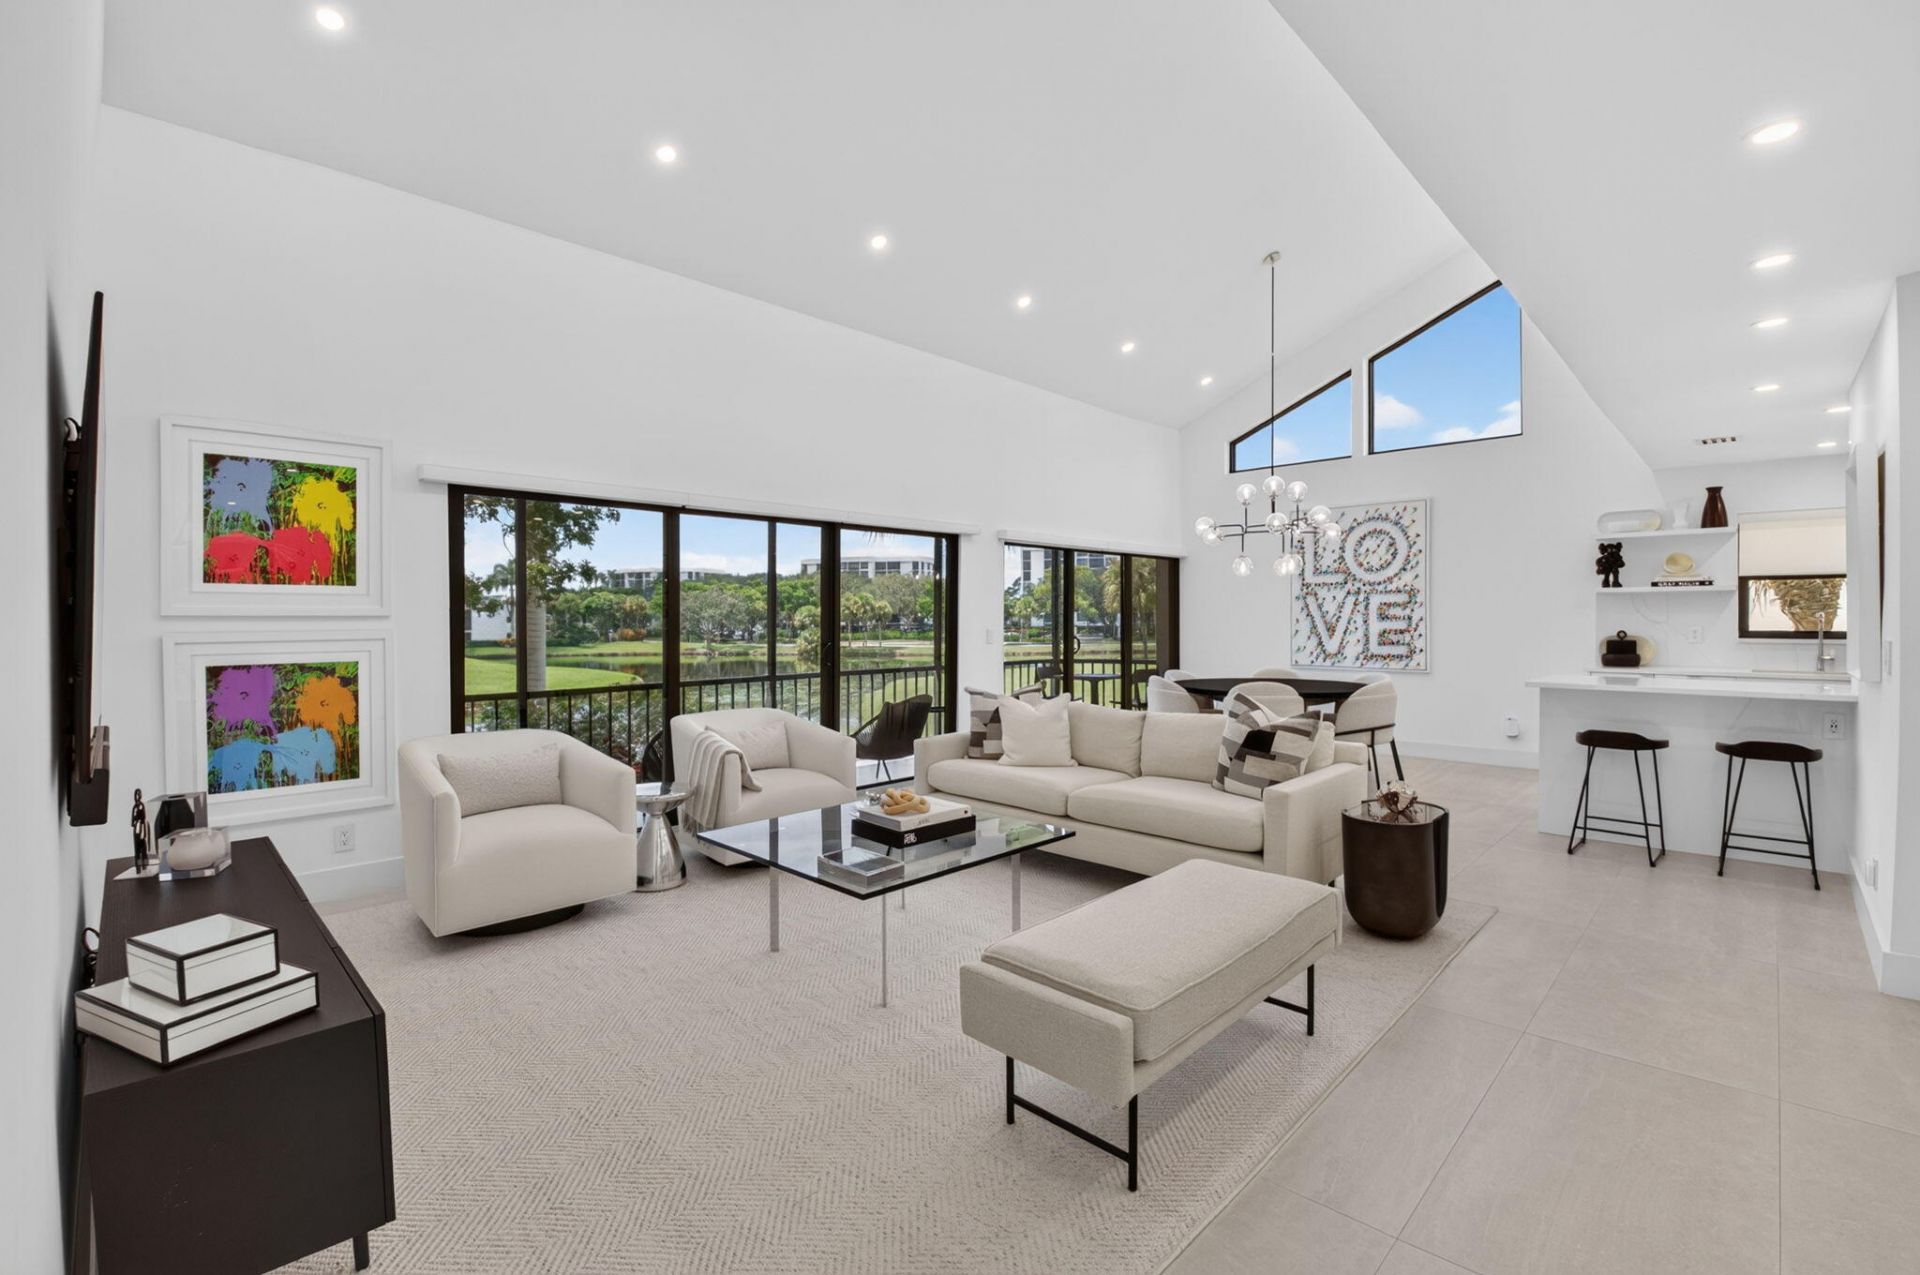
Act fast to save $75,000 before the Boca West mandatory membership fee and capital contribution increase to a combined $235,000 on October 1st! This spectacular, fully renovated 3-bedroom, 2.5-bathroom upper-level residence in Lakewood Garden is completely turn-key and ready for the season. No detail was overlooked and no expense spared in this stunning transformation, featuring sleek large-format porcelain tile flooring throughout, beautifully upgraded modern bathrooms, and full hurricane impact glass for total peace of mind. The chef's kitchen boasts custom cabinetry, premium quartz countertops, and high-end appliances, while the private screened-in patio offers gorgeous, serene lake views. Don't miss this rare opportunity to secure a premier luxury retreat in the award-winning BWCC! Mandatory Joining Fee: $150,000, BWMA Capital Contribution: $10,000, Annual Social Dues: $26,204. *Club's Joining Fee & CC will increase by $75,000 on October 1st. Act now to beat the increase!
Property Features
Property Type: Residential - Condominium
Cooling: Ceiling Fan(s), Central Individual
Heating: Central, Electric, Central Individual, Heat Strip
Roof Type: Concrete, Tile
Stories: 1.0
Taxes: $3,847
Year Built: 1979
Amenities
Bar
High Ceilings
Vaulted Ceiling(s)
Walk-In Closet(s)
Bedroom Layout - Split
Bedroom Layout - Stacked
Closet Cabinetry
Upstairs Living Area
Balcony
Feature Descriptions
Appliances: Electric Water Heater, Dryer, Electric Range, Microwave, Refrigerator, Water Heater, Washer, Range
Association: Boca West Masters Association
Association Amenities: Basketball Court, Billiard Room, Clubhouse, Car Wash Area, Dog Park, Fitness Center, Golf Course, Game Room, Jogging Path, Other, Park, Picnic Area, Playground, Parking, Pool, Sauna, Spa/Hot Tub, Tennis Court(s), Trail(s), Bar, Bike Storage, Bocce Ball, Business Center, Cafe/Restaurant, Community Room, Heated Pool, Internet Included, Library, Maintained Community, Pickleball Court(s), Putting Green, Sidewalks, Street Lights, Gated, Security, Maintenance, Recreation Facilities
Association Fee Includes: Cable TV, Internet, Maintenance Grounds, Maintenance Structure, Security, Sewer, Trash, Water, Common Areas,
Balcony: Balcony - Covered, Balcony - Screened
Days on Site: 3
Exterior: Frame, Stucco
Flooring: Tile
Furnished: Unfurnished
HOA Fee: $3748.36/ Quarterly
Hot Tub: Yes
Laundry: Laundry Closet, Inside, Laundry Room
Lot: Corner Lot
Lot: Corner Lot
Other Equipment: Call Listing Agent
Parcel#: 00424709040011060
Parking: Assigned, Guest
Parking Notes: Assigned, Guest
Patio/Porch: Patio - Covered, Patio - Screened, Porch - Open, Porch - Screened, Patio, Porch
Pets Allowed: Yes, Pet Restrictions Possible
Restrictions: Buyer Approval Required, Parking - No Boat, Parking - No Commercial Vehicles, Parking - No Trailer, Park
Sauna: Yes
Security: Gated with Guard, Smoke Detector(s), Security Patrol
Sewer: Public Sewer
Special View Info: Water, Lake, Pond
SQFT Living: 1680
Structure Type: Multi Family
Total Rooms: 9
Utilities: Cable Connected, Electricity Connected, Sewer Connected, Water Connected
Utilities: Cable Connected, Electricity Connected, Sewer Connected, Water Connected
Water: Public
Waterfront Features: Lake Front
Windows: Storm Window(s)
Room Sizes
Living Room: 16 X 20 Level First
Dining Room: 8 X 12 Level First
Kitchen: 8 X 18 Level First
Primary Bedroom: 2 X 16 Level First
Bedroom 2: 11 X 12 Level First
Bedroom 3: 11 X 11 Level First
Utility Room: Level - First
Local Schools
High School: Spanish River
Middle School: Omni
Elementary School: Whispering Pines (Palm Beach)
Listed By / Shown By
Listed By
Agency Name: Boca West Realty LLC
Agency Phone: 561-665-5855
Shown By
Agent Name: Rose Catinella
Agent Phone: Cell: (954) 822-0183
Agency Title: Realty 100

Estimate Your Payment
Estimated Payment
$ 2,837.56 per month $2,225.34 Principal & Interest $320.58 Property Tax $291.64 Homeowner's InsuranceChange Payment Information


Privacy Policy / DMCA Notice / ADA Accessibility


This site is hosted, designed and copyright
© 1994 - 2026 by
Delta Media Group, Inc. -- Patent Pending --
7710 Lakeside Boulevard, Unit G106 | MLS# B26076648
This condo located at 7710 Lakeside Boulevard, Unit G106, Boca Raton, FL 33434 is currently listed for sale with an asking price of $999,900. This property was built in 1979 and has 3 bedrooms and 2 full and 1 partial baths with 1680 sq. ft. Lakeside Boulevard, Unit G106 is located in the Lakewood Gardens subdivision. Search Lakewood Gardens real estate on rcatinella.realty100.com today.