RoseCatinella

BEDS3
BATHS2 full
SQUARE FEET1,401
MLS#B26058080
STATUSActive
PROPERTY TYPEResidential - Condominium
SUBDIVISIONCYPRESS POINTE I AT HERON BAY
Property Description
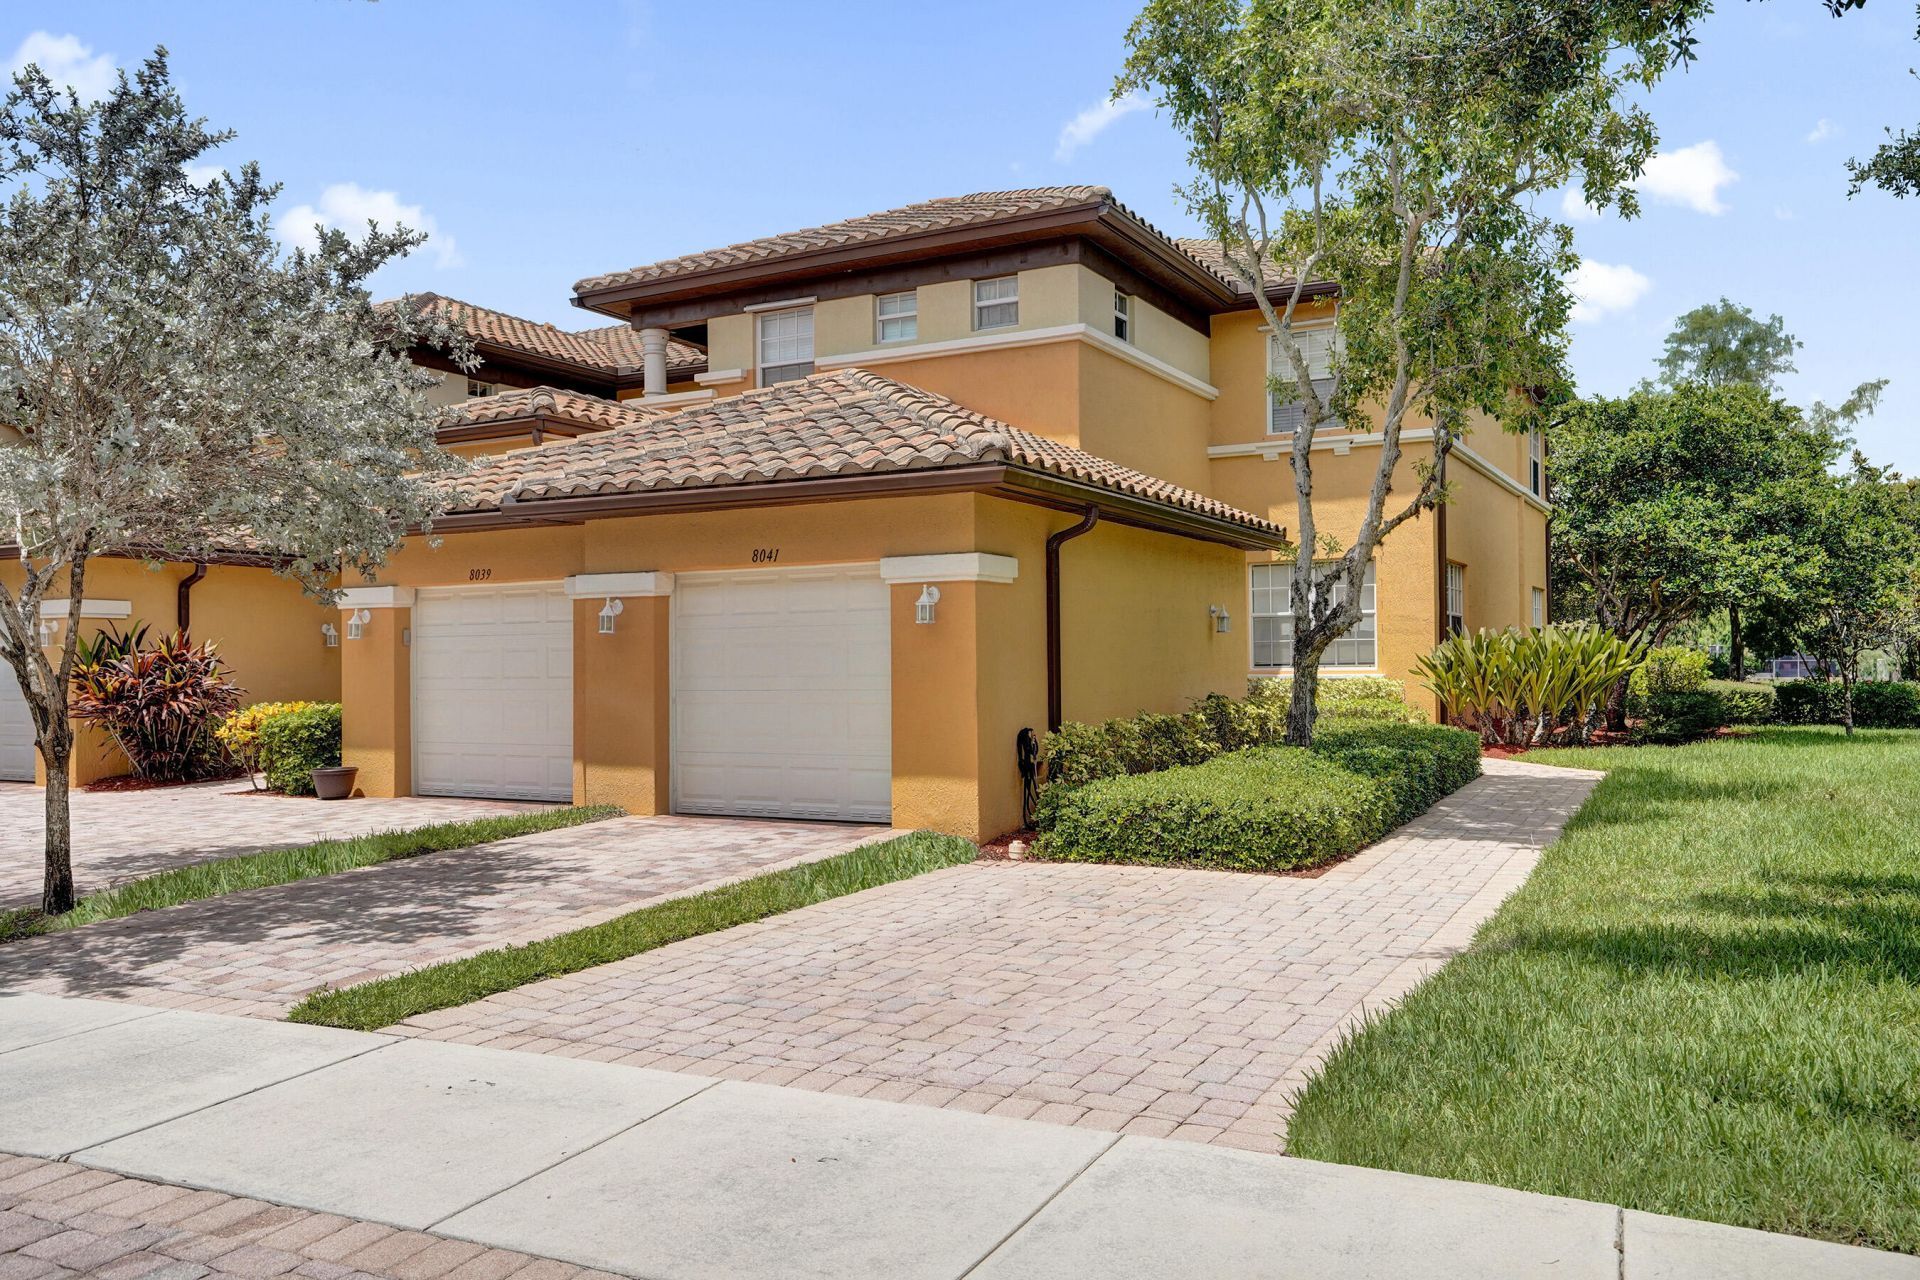
Must See! Beautifully upgraded and professionally designer-renovated 3-bedroom, 2-bath home in the highly desirable Heron Bay community. Every renovation was custom designed with exceptional attention to detail, featuring high-end finishes and quality craftsmanship throughout. This stunning home offers a spacious primary suite, an open-concept kitchen, and a screened patio overlooking a serene lake. Enjoy resort-style living with access to state-of-the-art clubhouses, fitness centers, tennis courts, pools, and more. The subdivision also offers its own private pool and BBQ area for residents. Located within a 24-hour gated community with top-rated schools nearby, this home combines luxury, security, and convenience. Don't miss this rare opportunity!
Property Features
Property Type: Residential - Condominium
Cooling: Central Air
Garage: 1 car attached
Heating: Central
Roof Type: Tile
Stories: 1.0
Taxes: $3,892
Year Built: 2005
Amenities
Pantry
Bedroom Layout - Split
Feature Descriptions
Appliances: Electric Water Heater, Cooktop, Disposal, Dishwasher, Microwave, Oven, Refrigerator, Water Heater, Washer, Electric Cooktop
Association: kw
Association Amenities: Basketball Court, Fitness Center, Jogging Path, Management, Playground, Parking, Pool, Sauna, Tennis Court(s), Manager On Site, Baseball/Softball Field, Maintained Community, Pickleball Court(s), Security
Association Fee Includes: Insurance, Security, Roof Repairs, Recreation Facility
Exterior: CBS
Flooring: Laminate, Tile
HOA Fee: $699/ Monthly
Laundry: Main Level
Parcel#: 474131aa0150
Parking: Garage, Attached Garage
Parking Notes: Garage, Attached Garage
Pets Allowed: Yes, Pet Restrictions Possible
Restrictions: Parking - No Motorcycle, Parking - No Truck, Lease Restrictions
Sauna: Yes
Sewer: Public Sewer
SQFT Living: 1401
Structure Type: Multi Family
Total Rooms: 3
Utilities: Cable Available, Electricity Available, Sewer Available, Water Available
Utilities: Cable Available, Electricity Available, Sewer Available, Water Available
Water: Public
Local Schools
High School: Marjory Stoneman Douglas
Middle School: Westglades
Elementary School: Park Trails
Listed By / Shown By
Listed By
Agency Name: Maxima Realty Inc.
Agency Phone: 954-624-5690
Shown By
Agent Name: Rose Catinella
Agent Phone: Cell: (954) 822-0183
Agency Title: Realty 100

Estimate Your Payment
Estimated Payment
$ 1,645.86 per month $1,168.40 Principal & Interest $324.33 Property Tax $153.12 Homeowner's InsuranceChange Payment Information


Privacy Policy / DMCA Notice / ADA Accessibility


This site is hosted, designed and copyright
© 1994 - 2026 by
Delta Media Group, Inc. -- Patent Pending --
8041 NW 127th Lane, Unit 3-C | MLS# B26058080
This condo located at 8041 NW 127th Lane, Unit 3-C, Parkland, FL 33076 is currently listed for sale with an asking price of $524,990. This property was built in 2005 and has 3 bedrooms and 2 full baths with 1401 sq. ft. NW 127th Lane, Unit 3-C is located in the CYPRESS POINTE I AT HERON BAY subdivision. Search CYPRESS POINTE I AT HERON BAY real estate on rcatinella.realty100.com today.