RoseCatinella

BEDS4
BATHS2 full
SQUARE FEET2,008
MLS#B26100711
STATUSActive
PROPERTY TYPEResidential - Single Family
SUBDIVISIONEASTRIDGE ESTATES
Property Description
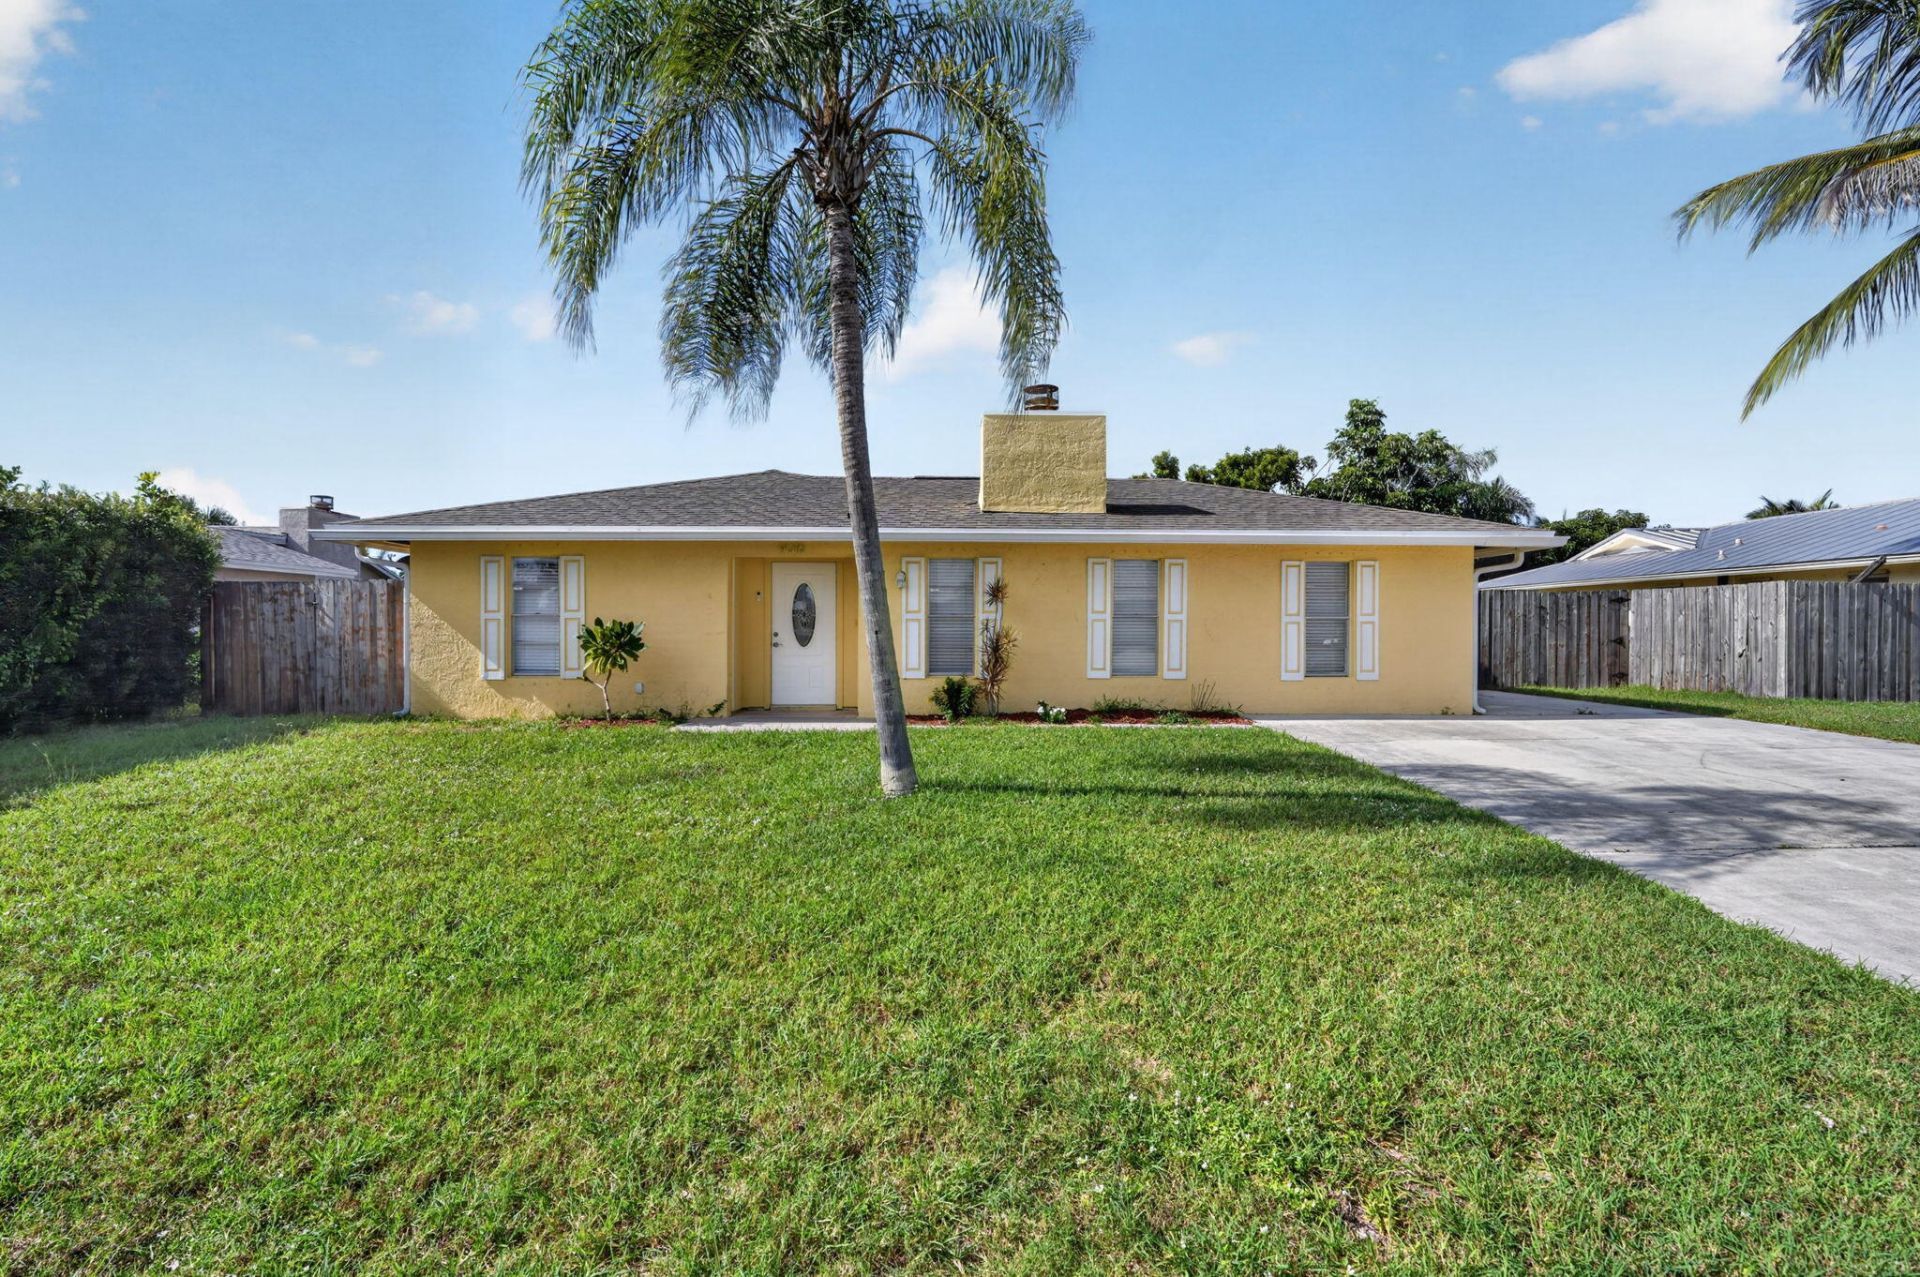
Welcome to Beautiful Hobe Sound! This inviting 4 bed, 2 Bath Home offers the perfect combination of comfort and the Florida lifestyle. Enjoy fresh new flooring throughout all bedrooms and a beautifully refreshed primary bathroom featuring a new vanity and sink. Step outside to your own private backyard oasis featuring a sparkling swimming pool and fully fenced yard, perfect for entertaining, family fun, or relaxing in the Florida sunshine. Enjoy the added peace of mind of a newer roof and the highly desirable benefit of NO HOA! Conveniently located near dining, shopping, and schools, and just minutes from the beach, this home offers the perfect blend of comfort and convenience. Schedule your private tour today!
Property Features
Property Type: Residential - Single Family
Cooling: Central Air
Fenced: Yes
Heating: Central, Electric
Home Style: Ranch, Traditional
Lot Size: 0.17 Acres
Roof Type: Composition, Shingle
Stories: 1.0
Taxes: $4,594
Year Built: 1980
Amenities
Built-in Features
Pantry
Walk-In Closet(s)
Bedroom Layout - Split
Closet Cabinetry
Storage
Feature Descriptions
Appliances: Dryer, Disposal, Dishwasher, Electric Range, Microwave, Refrigerator, Washer
Door Features: French Doors
Exterior: Block, Concrete, Stucco, CBS
Fencing: Back Yard, Fenced
Fireplace: Wood Burning
Flooring: Laminate, Tile, Wood
Furnished: Unfurnished
Laundry: Laundry Closet, Electric Dryer Hookup, Inside, Washer Hookup
Lot Dimensions: 75 X 100
Parcel#: 343842046003002900
Parking: Concrete, Driveway
Parking Notes: Concrete, Driveway
Patio/Porch: Patio - Open, Porch - Open, Patio, Porch
Pets Allowed: Yes, Cats OK, Dogs OK
Pool: In Ground
Restrictions: Buyer Approval Required, See Remarks
Sewer: Public Sewer
Special View Info: Pool
Sprinkler: Auto Sprinkler, Zoned Sprinkler
SQFT Living: 1841
Structure Type: House
Swimming Pool: Yes
Total Rooms: 12
Utilities: Electricity Available, Sewer Available, Water Available
Utilities: Electricity Available, Sewer Available, Water Available
Water: Public
Waterfront Features: None
Windows: Blinds
Room Sizes
Living Room: 20 X 20 Level First
Dining Room: 18 X 11 Level First
Kitchen: 11 X 8 Level First
Family Room: 17 X 11 Level First
Primary Bedroom: 14 X 11 Level First
Bedroom 2: 12 X 10 Level First
Bedroom 3: 12 X 11 Level First
Bedroom 4: 12 X 11 Level First
Utility Room: 9 X 5 Level First
Local Schools
High School: South Fork
Middle School: Murray
Elementary School: Hobe Sound
Listed By / Shown By
Listed By
Agency Name: Coldwell Banker Realty
Agency Phone: 772-286-1300
Shown By
Agent Name: Rose Catinella
Agent Phone: Cell: (954) 822-0183
Agency Title: Realty 100

Estimate Your Payment
Estimated Payment
$ 1,704.38 per month $1,168.42 Principal & Interest $382.83 Property Tax $153.13 Homeowner's InsuranceChange Payment Information


Privacy Policy / DMCA Notice / ADA Accessibility


This site is hosted, designed and copyright
© 1994 - 2026 by
Delta Media Group, Inc. -- Patent Pending --
9016 SE Sandy Lane | MLS# B26100711
This single family home located at 9016 SE Sandy Lane, Hobe Sound, FL 33455 is currently listed for sale with an asking price of $525,000. This property was built in 1980 and has 4 bedrooms and 2 full baths with 2008 sq. ft. SE Sandy Lane is located in the EASTRIDGE ESTATES subdivision. Search EASTRIDGE ESTATES real estate on rcatinella.realty100.com today.