RoseCatinella

BEDS3
BATHS2 full 1 partial
SQUARE FEET1,842
MLS#B26061224
STATUSActive
PROPERTY TYPEResidential - Townhouse
SUBDIVISIONPINEAPPLE VILLAGE 2
Property Description
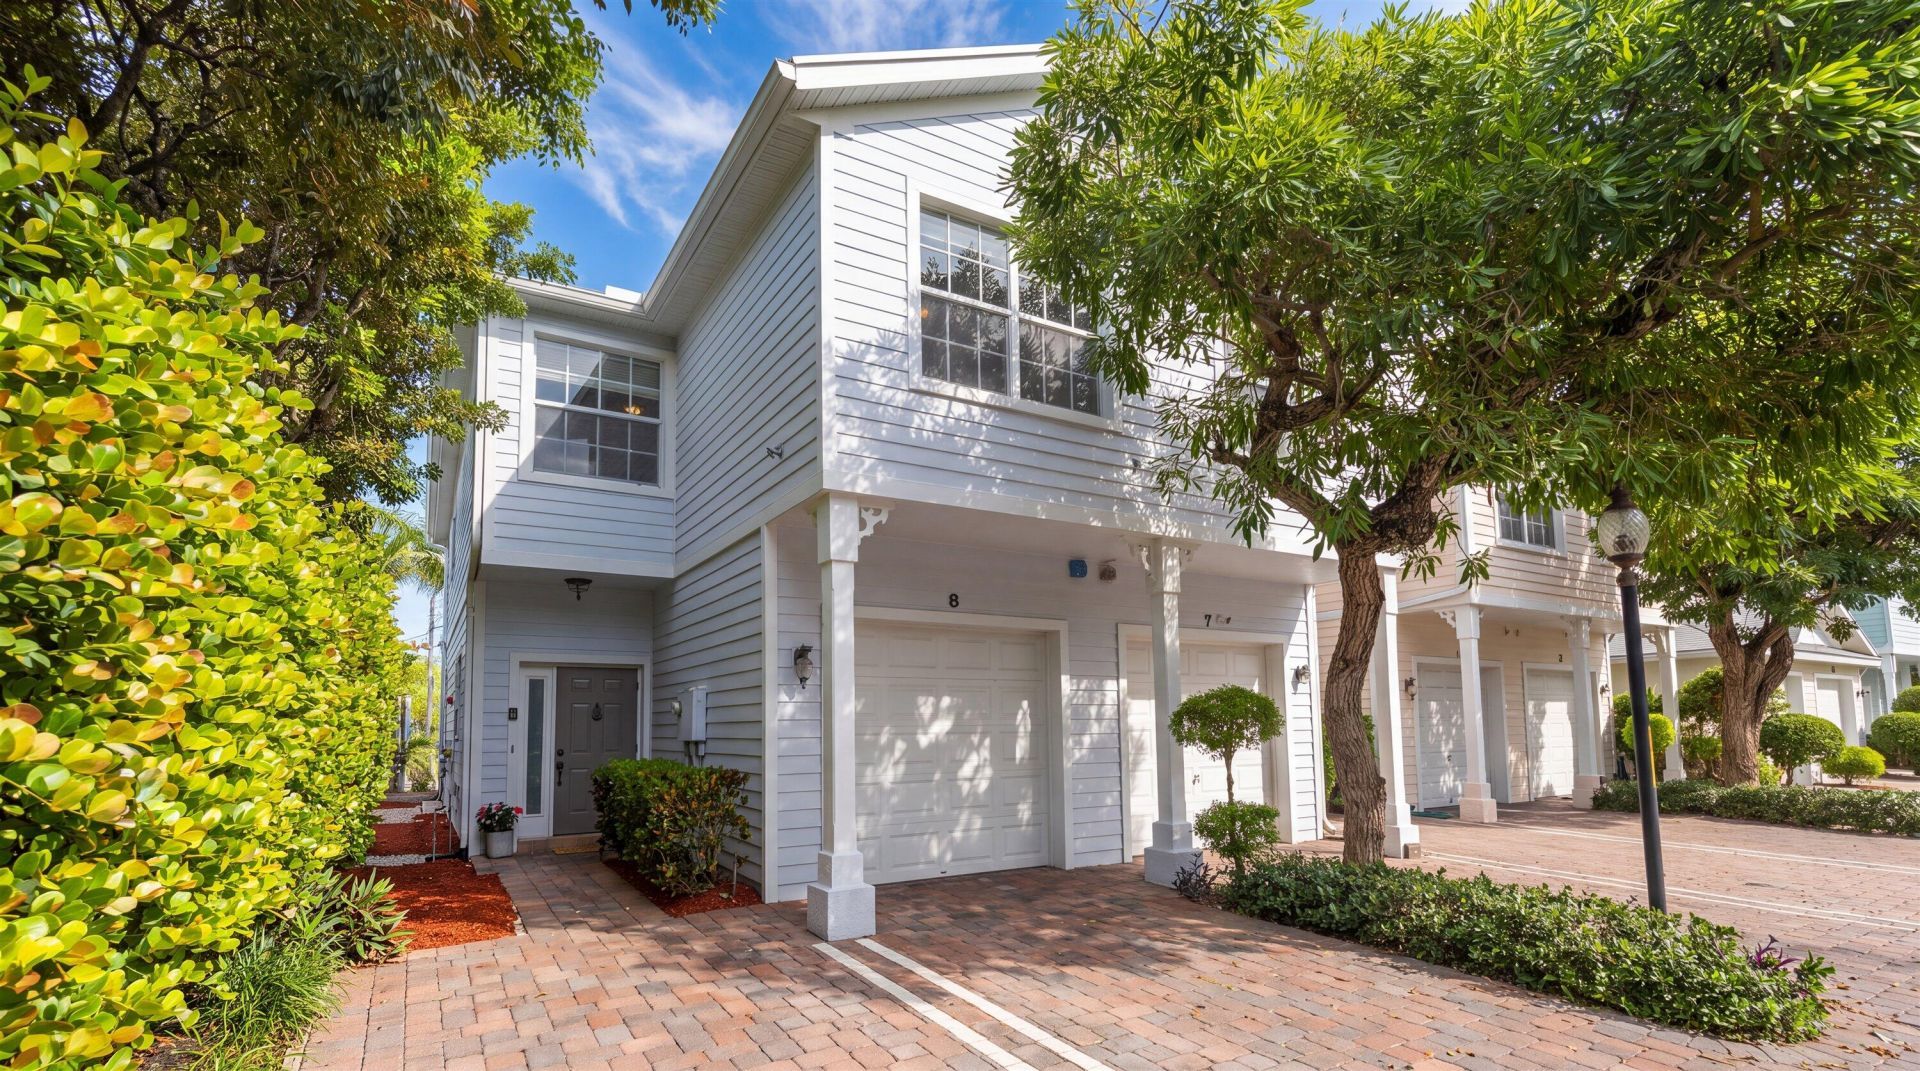
Tucked inside Pineapple Village South, this beautifully maintained end unit offers the kind of light, space, and privacy that's hard to find in a townhouse. Just minutes from the Intracoastal and Lake Worth Beach, this townhome combines a clean, coastal feel with thoughtful upgrades throughout. The open layout is filled with natural light, enhanced by high ceilings and additional windows only an end unit can offer. The kitchen features granite countertops and stainless steel appliances, flowing seamlessly into the main living space with crisp ceramic tile. Upstairs, you'll find three well sized bedrooms, including a spacious primary suite with dual closets and a large ensuite bathroom with double vanities and a walk in shower. This unit offers a single car garage plus one additional parking space, just outside your garage. Upgraded 4 ton A/C system (2013), water heater (2015), impact glass windows upstairs along with impact French doors downstairs and a brand new impact front door for added protection and efficiency. Clean, bright, and move in ready, this is one of those homes that just feels right the moment you walk in. HOA requires a minimum 10% downpayment for financed purchases.
Property Features
Property Type: Residential - Townhouse
Cooling: Central Air, Ceiling Fan(s), Electric, Central Indivi
Garage: 1 car attached
Heating: Central, Electric
Home Style: Key West
Lot Size: 0.03 Acres
Roof Type: Metal
Stories: 2.0
Taxes: $4,159
Year Built: 2006
Amenities
High Ceilings
Vaulted Ceiling(s)
Bedroom Layout - Split
Feature Descriptions
Appliances: Electric Water Heater, Water Heater Owned, Dryer, Disposal, Dishwasher, Electric Range, Ice Maker, Microwave, Refrigerator, Water Heater, Washer, Freezer
Association: Pineapple Village South Homeowners Association
Association Amenities: Parking, Maintenance
Association Fee Includes: Insurance, Maintenance Grounds, Maintenance Structure, Trash, Common Areas, Common Real Estate Tax, Legal/
Days on Site: 2
Door Features: French Doors
Exterior: Concrete Block - With Stucco, Second/Third Floor Co
Fencing: Gate, Partial, Stone, Wrought Iron
Flooring: Tile, Vinyl
Furnished: Unfurnished
Guest House Y/N: No
HOA Fee: $932/ Quarterly
Laundry: In Garage, Main Level
Lot: Corner Lot
Lot: Corner Lot
Lot Dimensions: 17 x 75
Parcel#: 38434427600000080
Parking: Assigned, Garage Door Opener, Guest, Paver Block, Garage, Attached Garage, Attached
Parking Notes: Assigned, Garage Door Opener, Guest, Paver Block, Gara
Patio/Porch: Patio - Open, Patio
Pets Allowed: Yes, Cats OK, Dogs OK, Number Limit, Size Limit
Restrictions: Buyer Approval Required, Limited # Vehicles, Parking - No Boat, Parking - No RV, Parking - No Trailer, Le
Security: yes
Security: Smoke Detector(s), Security System
Sewer: Public Sewer
Special View Info: City
Sprinkler: Auto Sprinkler
SQFT Living: 1521
Structure Type: Townhouse
Total Rooms: 5
Utilities: Cable Connected, Electricity Connected, Phone Connected, Sewer Connected, Underground Utilities, Water Co
Utilities: Cable Connected, Electricity Connected, Phone Connected, Sewer Connected, Underground Utilities, Water Co
Water: Public
Waterfront Features: None
Windows: Blinds, Storm Window(s), Single Hung Metal, Shutters
Room Sizes
Kitchen: 11 X 11 Level Main
Living Room: 15 X 20 Level Main
Primary Bedroom: 13 X 15 Level Second
Bedroom 2: 9 X 10 Level Second
Bedroom 3: 9 X 11 Level Second
Local Schools
High School: Lake Worth
Middle School: Lake Worth
Elementary School: South Grade
Listed By / Shown By
Listed By
Agency Name: Douglas Elliman Wellington
Agency Phone: 561-653-6195
Shown By
Agent Name: Rose Catinella
Agent Phone: Cell: (954) 822-0183
Agency Title: Realty 100

Estimate Your Payment
Estimated Payment
$ 1,328.30 per month $867.97 Principal & Interest $346.58 Property Tax $113.75 Homeowner's InsuranceChange Payment Information


Privacy Policy / DMCA Notice / ADA Accessibility


This site is hosted, designed and copyright
© 1994 - 2026 by
Delta Media Group, Inc. -- Patent Pending --
902 S Federal Highway, Unit 8 | MLS# B26061224
This townhouse located at 902 S Federal Highway, Unit 8, Lake Worth, FL 33460 is currently listed for sale with an asking price of $390,000. This property was built in 2006 and has 3 bedrooms and 2 full and 1 partial baths with 1842 sq. ft. S Federal Highway, Unit 8 is located in the PINEAPPLE VILLAGE 2 subdivision. Search PINEAPPLE VILLAGE 2 real estate on rcatinella.realty100.com today.